




BEDS4
BATHS3 full
SQUARE FEET2,448
MLS#2617459
STATUSActive
PROPERTY TYPEResidential - Single Family
SUBDIVISIONForestbrook Estates
Property Description
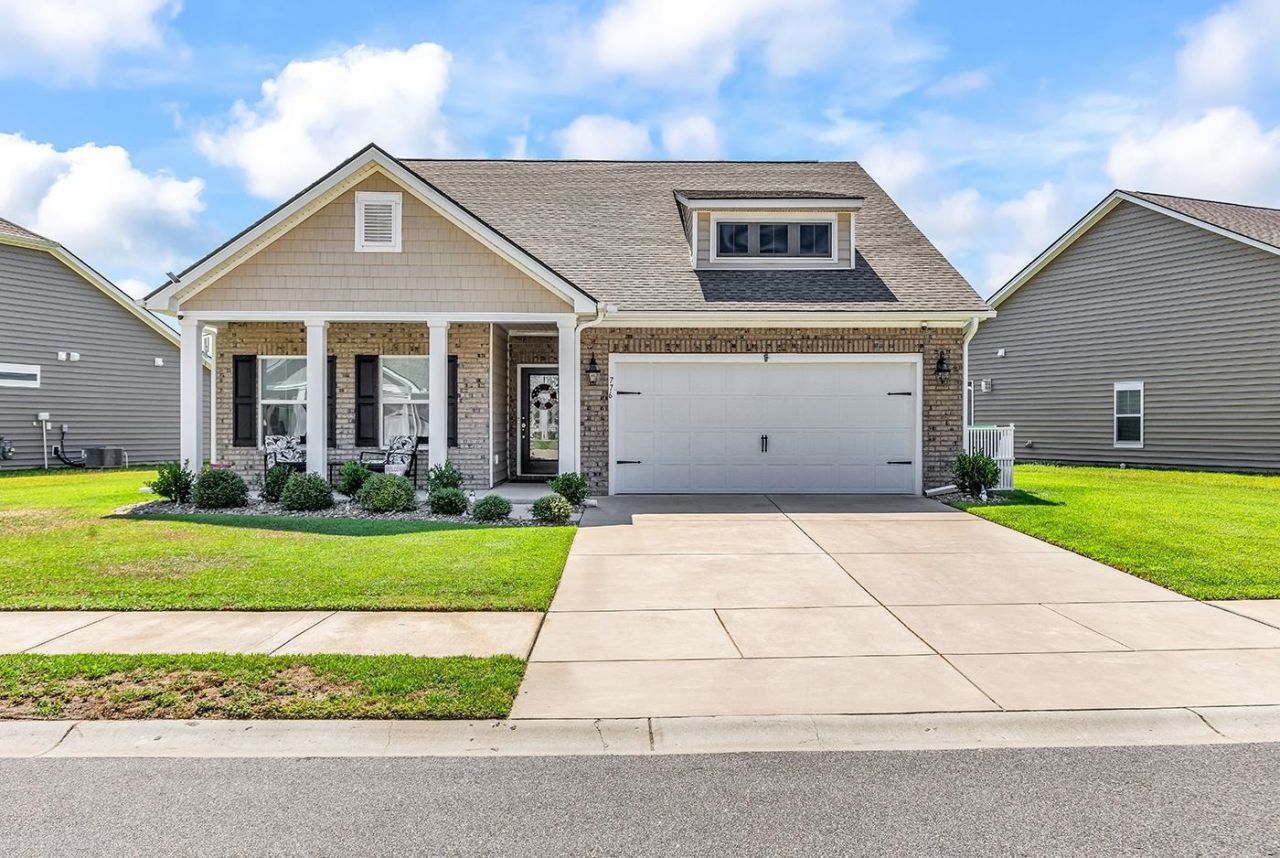
Forestbrook Estates represents a distinguished natural gas community located in Myrtle Beach, offering an extraordinary lifestyle. The property, located at 776 Harrison Mill Street, features the exquisite Litchfield II model by Lennar, which comprises four bedrooms, three bathrooms, a study, a flex room, and a two-car garage, all situated on a spacious, premium lot with a water view. The meticulously designed floor plan includes two generously sized bedrooms and a primary suite on the first floor, along with two bathrooms, all integrated into inviting open-concept living spaces. A substantial walk-in closet, a tray ceiling, and laminated flooring enhance the primary suite. The primary bathroom is outfitted with a linen closet, dual vanities, granite countertops, and a tile-walk-in shower. The main bathroom showcases a granite countertop, a vanity, a bathtub, and tiled flooring. The kitchen skillfully merges functionality with aesthetics, featuring ample counter space, a pantry, stainless steel appliances, and upgraded staggered cabinetry. The great room, accentuated by a fireplace, is illuminated by natural light that permeates through large windows. On the second floor, there exists a fourth bedroom that can serve as an additional primary suite for guests, as well as a full bathroom and a flex room that may function as a workout area or family room. This residence is particularly well-suited for families that entertain frequently, showcasing a covered back porch equipped with a split unit and a motorized shade that opens to a fenced-in backyard, which provides a splendid water view. Noteworthy upgrades within this charming home include flooring that exceeds builder-grade specifications, a fireplace, a tankless Rinnai water heater, enhanced kitchen appliances, blackout shades, a smart water shut-off valve for main water leak detection, rocket pest control (termite protection), a Rain Bird irrigation system, an extended concrete patio, and an aluminum panel hurricane protection system for windows and doors. Additional storage is available above the garage door, and the lawn has been converted to Bermuda grass. Forestbrook Estates offers exclusive dedicated gardening spaces and hosts a variety of community events. The communitys strategic location renders it just minutes from the Intracoastal Waterway, Coastal Grand Mall, Myrtle Beach International Airport, golf courses, esteemed educational institutions, healthcare facilities, and the Atlantic Ocean. Kindly note that all data, measurements, and square footage are approximate and not guaranteed by the seller, listing agent, or office. It is the responsibility of buyers to verify all information.
Property Features
Property Type: Residential - Single Family
Cooling: Central Air
Garage: 2 car attached
Heating: Electric, Gas
Home Style: Ranch
Lot Size: 0.18 Acres
Stories: 1.0
Year Built: 2022
Amenities
Tray Ceiling(s)
Dual Sinks
Fireplace
Main Level Primary
Separate Shower
Walk-In Closet(s)
Window Treatments
Breakfast Bar
Bedroom on Main Level
Entrance Foyer
Stainless Steel Appliances
Sprinkler/Irrigation
Feature Descriptions
Appliances: Dishwasher, Microwave, Range
Association Amenities: Clubhouse
Community Features: Clubhouse, Recreation Area, Long Term Rental Allowed, Pool
Days on Site: 4
Exterior: Vinyl Siding
Flooring: Carpet, Laminate, Tile
HOA: Yes
HOA Fee: 86/ Monthly
Laundry: Washer Hookup
Lot Dimensions: 90x120x42x120
Parcel#: 42701030035
Parking: Attached, Garage, Two Car Garage, Garage Door Opener
Parking Notes: Attached, Garage, Two Car Garage, Garage Door Opener
Patio/Porch: Front Porch
Pool: Community, Outdoor Pool
Security: Smoke Detector(s)
Swimming Pool: Yes
Window: Window Treatments
Room Sizes
Kitchen: 11x20
Great Room: 15x21
Bedroom 3: 12x12 Level - Second
Bedroom 2: 11x11 Level - First
Primary Bedroom: 14x15 Level - First
Bedroom 1: 11x12 Level - First
Local Schools
High School: Socastee High School
Middle School: Forestbrook Middle School
Elementary School: Forestbrook Elementary School
Listed By / Shown By
Listed By
Agency Name: RE/MAX Southern Shores
Agency Contact: Cell: 843-458-6753
Shown By
Agent Name: Scott Mathews
Agent Phone: (843) 222-7082
Agency Title: CENTURY 21 Thomas

Estimate Your Payment
Estimated Payment
$ 1,145.34 per month $1,012.63 Principal & Interest $0.00 Property Tax (data not provided by mls) $132.71 Homeowner's InsuranceChange Payment Information




Privacy Policy / DMCA Notice / ADA Accessibility


This site is hosted, designed and copyright
© 1994 - 2026 by
Delta Media Group, Inc. -- Patent Pending --
776 Harrison Mill St. | MLS# 2617459
This single family home located at 776 Harrison Mill St., Myrtle Beach, SC 29579 is currently listed for sale with an asking price of $455,000. This property was built in 2022 and has 4 bedrooms and 3 full baths with 2448 sq. ft. Harrison Mill St. is located in the Forestbrook Estates subdivision. Search Forestbrook Estates real estate on scott.century21thomas.com today.