




BEDS3
BATHS2 full
SQUARE FEET2,033
MLS#2625414
STATUSActive
PROPERTY TYPEResidential - Single Family
SUBDIVISIONGrande Dunes - Del Webb
Property Description
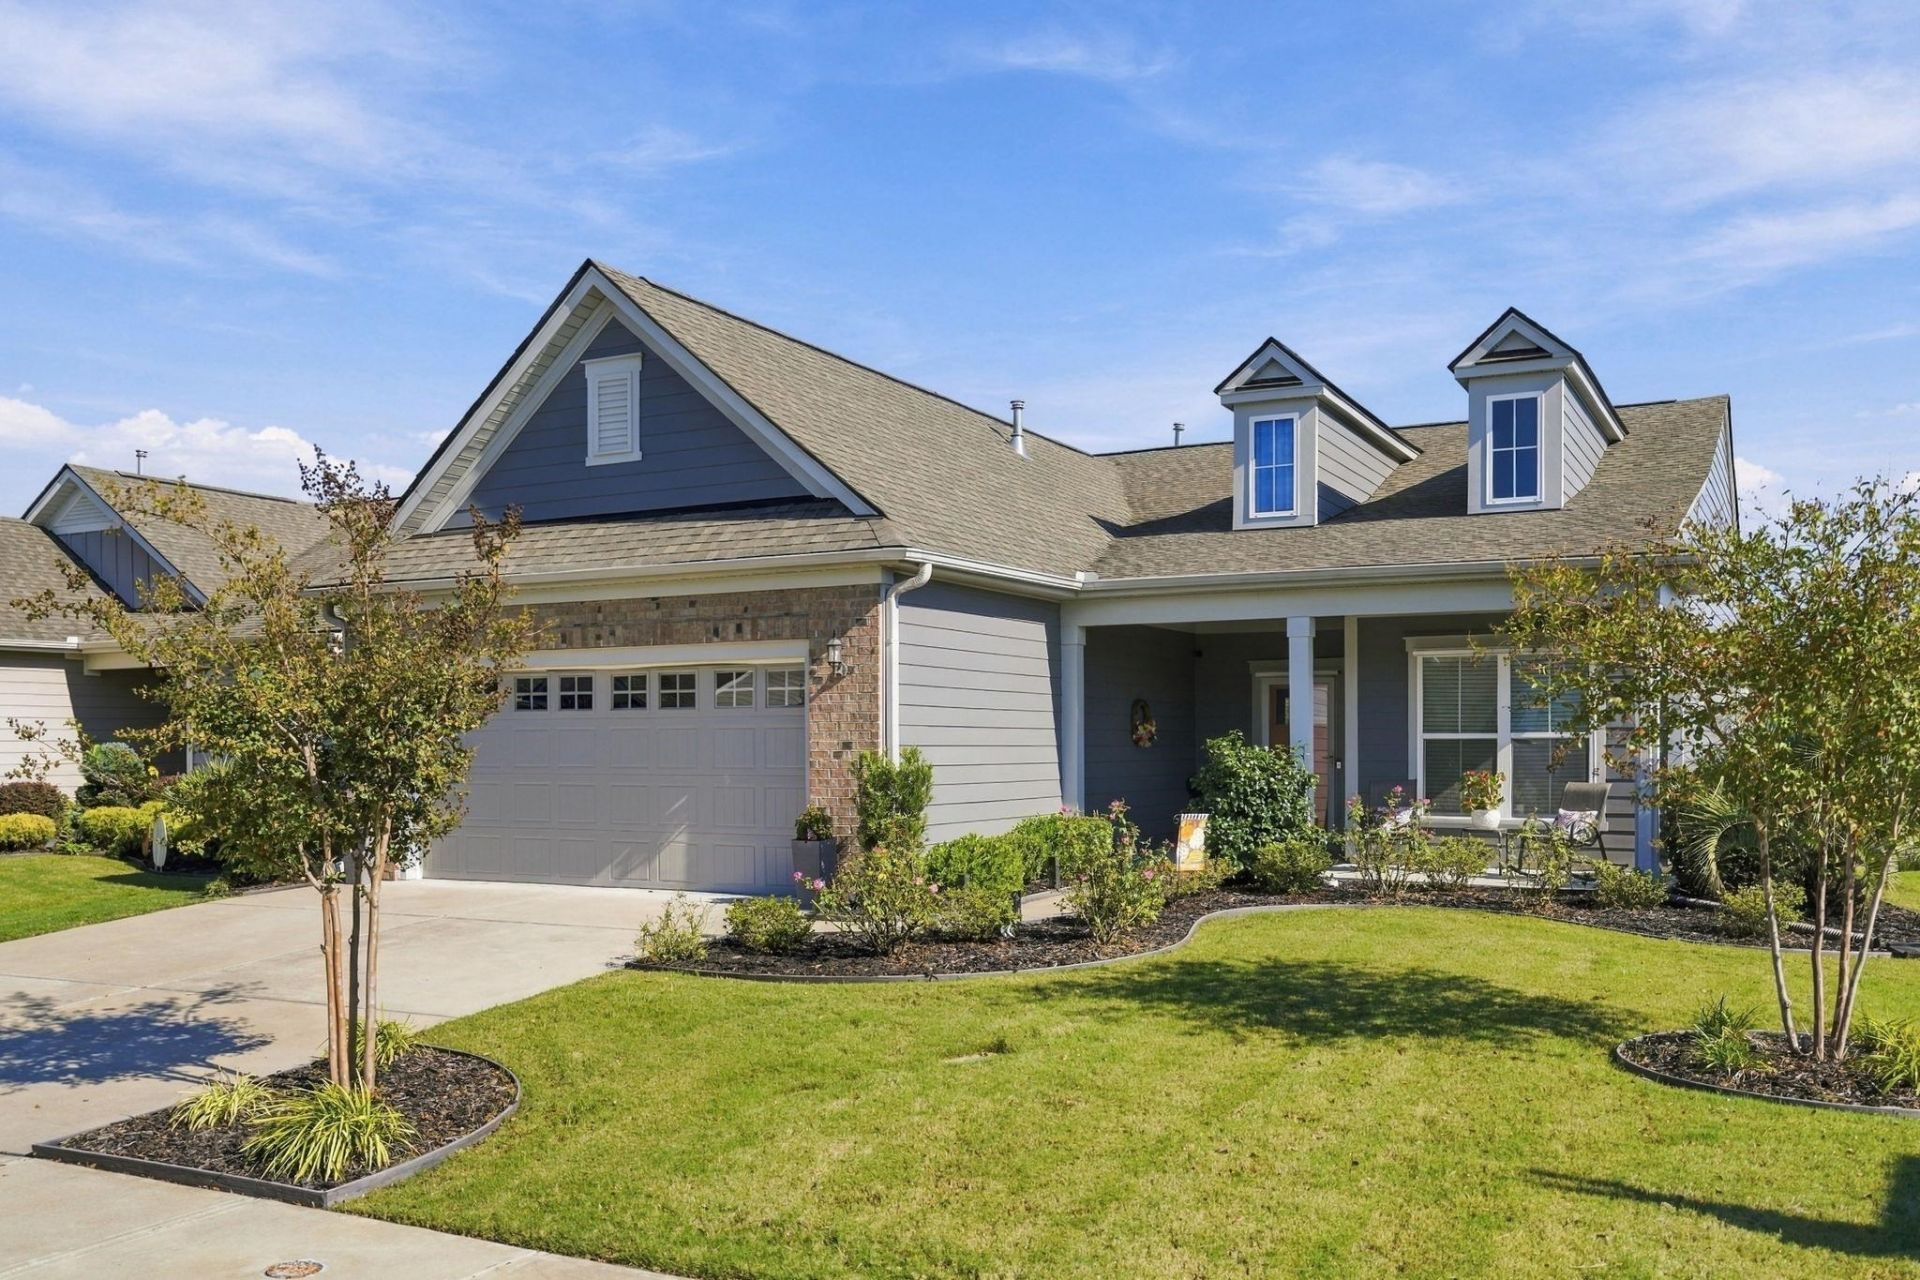
*** OPEN HOUSE Thursday October Oct. 22nd 4-6, Friday Oct. 23rd 1-3 pm, Saturday October 24th 1-4pm and Sunday October 25th 1-4pm *** Welcome to 6580 Pozzallo Place and the exceptional 55+ lifestyle of Del Webb Grande Dunes! Situated on a desirable corner lot with beautiful pond views, this thoughtfully enlarged home floor plan offers 3 bedrooms, 2 bathrooms, a dedicated office, versatile flex room, and an impressive four-season sunroom-giving this home exceptional space and flexibility beyond the original floor plan. Step inside to an open-concept design made for both everyday living and entertaining. The spacious gourmet kitchen is truly the heart of the home, featuring granite countertops, built-in appliances, a farmhouse sink, bar seating, and approximately 12 additional feet of custom cabinetry added by the current owners. The kitchen flows seamlessly into the dining and living areas, while cascading full-glass panel sliding doors bring in natural light and create a wonderful connection to the outdoor living spaces. One of the home's standout improvements is the large four-season sunroom, creating additional year-round living space where you can relax and enjoy the peaceful surroundings and pond views. The owners also added a dedicated office, allowing the original flex room to easily serve as a third bedroom, den, hobby room, or additional guest space, whole house storm shutters, whole house surge protection and gutter system. The spacious primary suite offers tranquil pond views, a tray ceiling, large L-shaped walk-in closet, double vanity, and an impressive fully tiled, handicap-accessible walk-in spa shower with built-in bench seating. Outside, enjoy a fenced backyard, attractive landscaping, whole house storm shutters, patio, and plenty of room to relax or entertain., The home's entire exterior has also been freshly painted, giving it a crisp, beautifully maintained appearance. Storage is another major advantage. The oversized two-car garage includes a utility sink and convenient walk-up attic, providing an abundance of easily accessible storage space rarely found in homes of this style and you will love the walk-up stairs to the attic. Living in Del Webb Grande Dunes is about more than just the home-it's a lifestyle. Residents enjoy an outstanding collection of community amenities along with access to the private Grande Dunes Ocean Club, giving you the opportunity to enjoy resort-style living just minutes from the beach. With its prime corner lot, pond views, expanded living space, custom kitchen cabinetry, dedicated office, flexible third-bedroom option, four-season sunroom, fenced backyard, freshly painted exterior, This home features extensive, high-quality upgrades throughout, with thoughtful attention to every detail. And exceptional storage, 6580 Pozzallo Place is truly a special opportunity in one of Myrtle Beach's most sought-after 55+ communities. Come see everything this beautifully upgraded home has to o
Property Features
Property Type: Residential - Single Family
Fenced: Yes
Garage: 2 car attached
Heating: Gas
Home Style: Ranch
Lot Size: 0.17 Acres
Stories: 1.0
Year Built: 2020
Amenities
Attic
Tray Ceiling(s)
Dual Sinks
Pull Down Attic Stairs
Permanent Attic Stairs
Separate Shower
Walk-In Closet(s)
Breakfast Bar
Kitchen Island
Stainless Steel Appliances
Solid Surface Counters
Fence
Irrigation Sprinklers
Patio
Feature Descriptions
Appliances: Dishwasher, Disposal, Microwave, Refrigerator, Range Hood, Dryer, Washer
Association Amenities: Beach Rights, Clubhouse, Owner Allowed Golf Cart, Private Membership, Pet Restrictions, Tennis Court(s)
Community Features: Beach, Clubhouse, Golf Carts OK, Private Beach, Recreation Area, Tennis Court(s), Pool
Days on Site: 7
Exterior: HardiPlank Type
Flooring: Luxury Vinyl, Luxury VinylPlank, Tile
HOA: Yes
HOA Fee: 401/ Monthly
Laundry: Washer Hookup
Lot: Corner Lot, Lake Front, Pond on Lot
Parcel#: 39515040041
Parking: Attached, Garage, Two Car Garage, Garage Door Opener
Parking Notes: Attached, Garage, Two Car Garage, Garage Door Opener
Patio/Porch: Front Porch, Patio
Pets Allowed: Owner Only, Yes
Pool: Community, Indoor, Outdoor Pool
Swimming Pool: Yes
Utilities: Natural Gas Available, Underground Utilities
Water Features: Pond
Window: Storm Window(s)
Room Sizes
Living Room: 15'x18'
Bedroom 2: 11'x12' Level - First
Bedroom 1: 10'3x12' Level - First
Kitchen: 17'x18'
Dining Room: 10'x10'7
Primary Bedroom: 14'x14'7 Level - First
Local Schools
High School: Myrtle Beach High School
Middle School: Myrtle Beach Middle School
Elementary School: Myrtle Beach Elementary School
Listed By / Shown By
Listed By
Agency Name: Realty ONE Group Dockside
Agency Phone: 843-492-4030
Shown By
Agent Name: Scott Mathews
Agent Phone: (843) 222-7082
Agency Title: CENTURY 21 Thomas

Estimate Your Payment
Estimated Payment
$ 1,812.16 per month $1,602.19 Principal & Interest $0.00 Property Tax (data not provided by mls) $209.97 Homeowner's InsuranceChange Payment Information




Privacy Policy / DMCA Notice / ADA Accessibility


This site is hosted, designed and copyright
© 1994 - 2026 by
Delta Media Group, Inc. -- Patent Pending --
6580 Pozzallo Place | MLS# 2625414
This single family home located at 6580 Pozzallo Place, Myrtle Beach, SC 29572 is currently listed for sale with an asking price of $719,900. This property was built in 2020 and has 3 bedrooms and 2 full baths with 2033 sq. ft. Pozzallo Place is located in the Grande Dunes - Del Webb subdivision. Search Grande Dunes - Del Webb real estate on scott.century21thomas.com today.