




BEDS3
BATHS2 full
SQUARE FEET2,059
MLS#2615501
STATUSActive
PROPERTY TYPEResidential - Single Family
SUBDIVISIONBlackmoor
Property Description
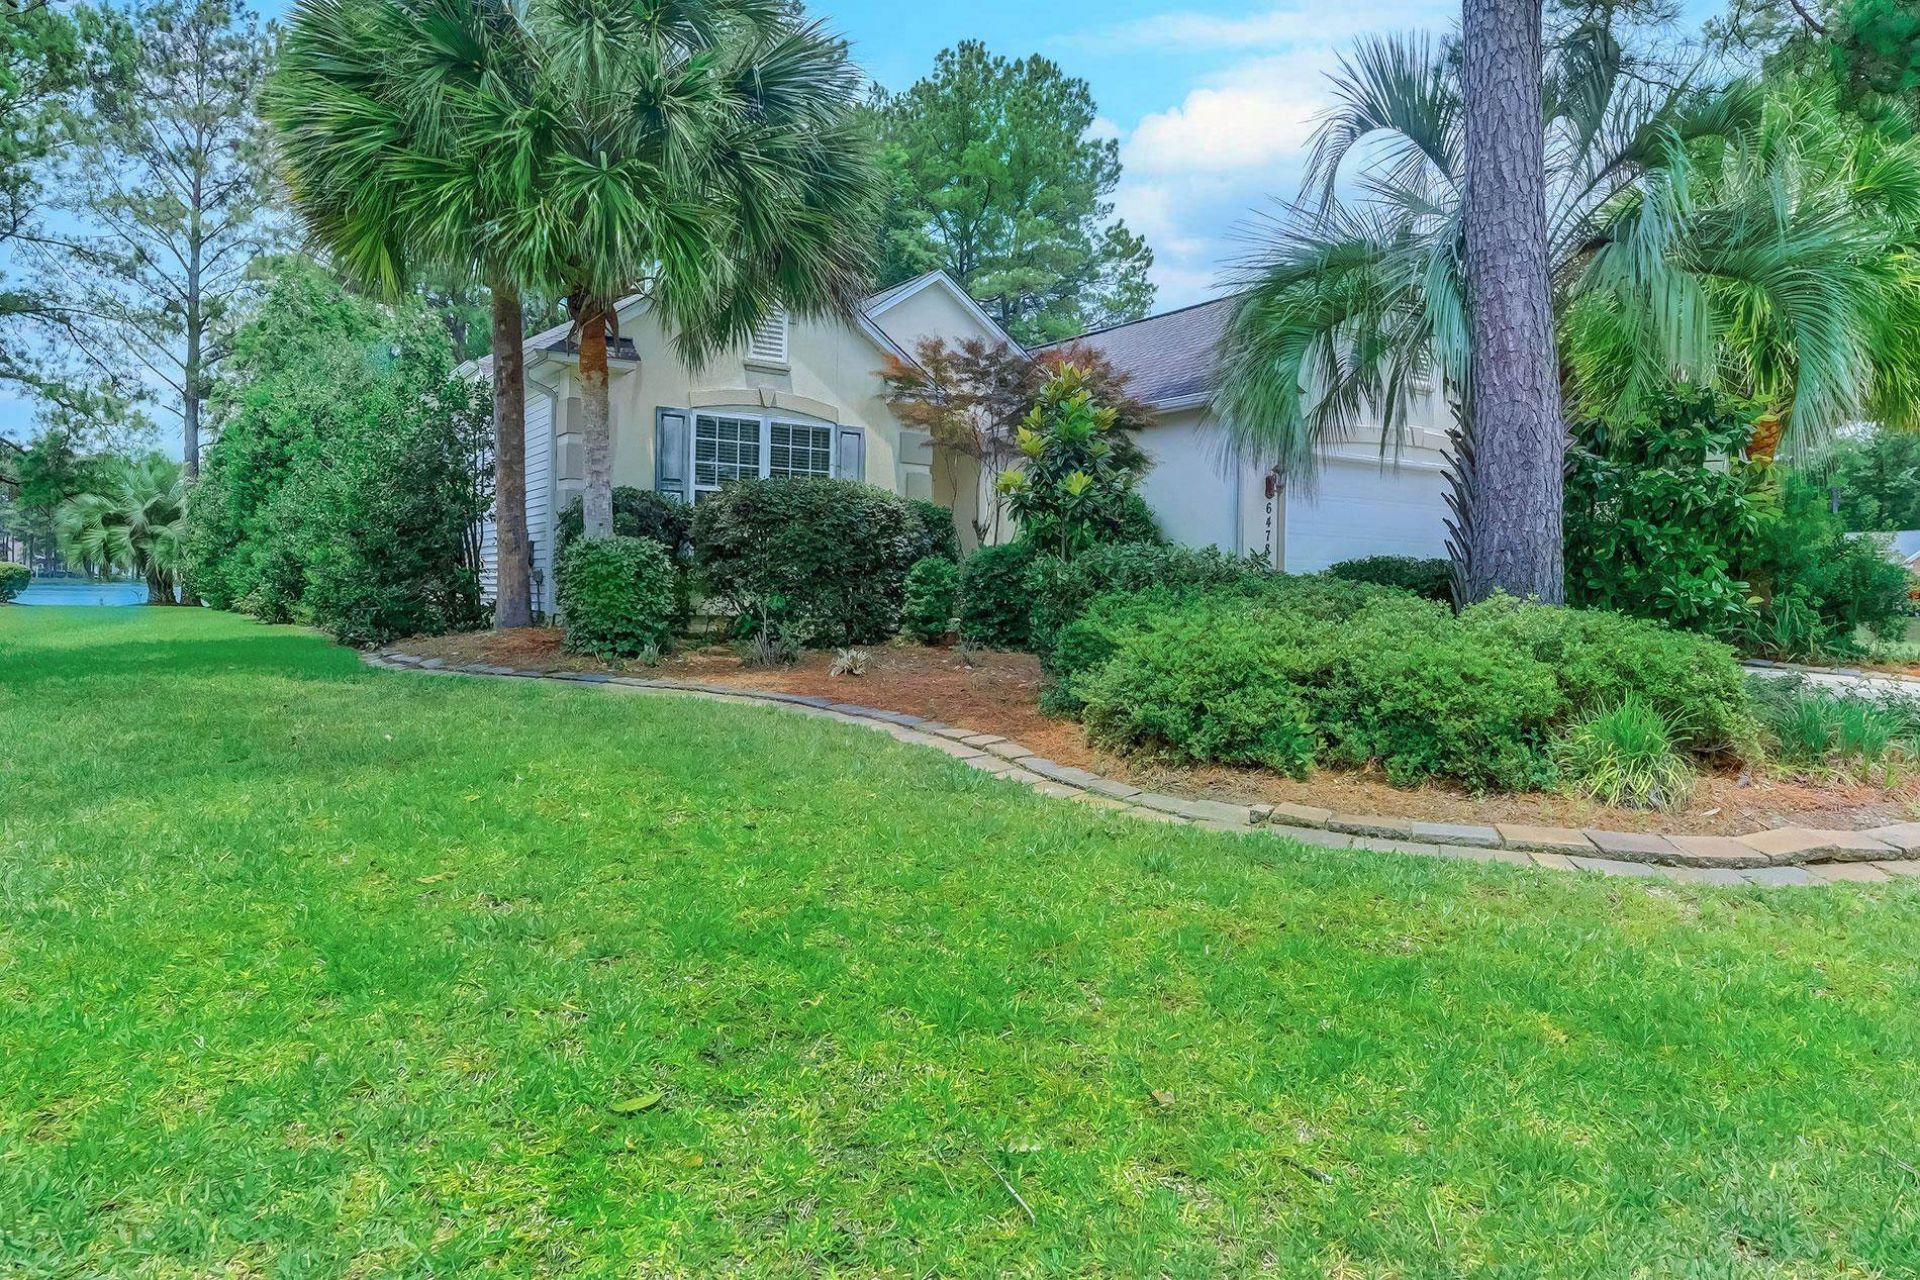
Extremely private, quiet, and secluded with water views from most rooms of this lovely 3 bedroom, 2 bath home situated on a lake in the Blackmoor golf course community in Murrells Inlet. From the moment you drive up to this house nestled among the trees on this 0.28 acre premium water lot, you feel connected to nature with palm trees, hollies, hydrangeas, azaleas, gardenias, and ornamental stone curbscaping and walls around garden beds and equipment. Open floor plan with hardwood floors or tile in all living areas except 2 carpeted guest bedrooms. arched entryways, 12-foot and vaulted ceilings, lots of windows and quality throughout. The high ceilings create an open and airy feel while the crown molding and neutral colors of the custom walls are the perfect backdrop for any décor. Owners have added upgrades including new roof (June 2026), new primary bath (2024) with roll in shower, and premium fixtures, upgraded kitchen with new appliances and granite countertops, new HVAC (2017), maple hardwood floors, patio awning, marble hearth and surround, concrete patio and porch with Italian tile, large picture windows in dining area and Carolina Room, garage door opener (2021), Attention to safety includes multiple strategically placed grab bars and elimination of threshold tripping hazards throughout the house. From the covered front porch, enter the home through double doors into the foyer. Feast your eyes on the spacious family room with stunning view of the lake, 12-foot ceilings, crown molding and wood burning fireplace. The living room leads into the Carolina Room with vaulted ceiling, large picture window and side windows overlooking the private backyard and beautiful view of the lake. Bird lovers will surely enjoy this room as they watch the visiting hummingbirds, cardinals, bluebirds, red headed woodpeckers, egrets, herons, ducks and other migrating birds. Spacious chefs kitchen with granite countertops, lots of cabinets with pull-out trays, stainless steel refrigerator, range with convection oven and 5 elements, breakfast bar and bright and cheery breakfast nook with bay window and table with chairs that convey. The kitchen flows into the dining area with chandelier, two side windows and a large picture window with great lake view. A door from the Carolina Room leads to the spacious screen porch with Italian tile floor and vaulted ceiling with 2 fans. This west facing spot is the perfect place to end your day watching beautiful sunsets over the lake. Or enjoy the oversized patio with remote controlled awning (new motor 2026) and Italian marble tile. Split bedroom plan features spacious primary bedroom with vaulted ceiling, walk-in closet, sitting area, large windows with lovely lake view, black out shades and insulated drapes. Completely remodeled luxury owners bath suite with new cabinetry with quartz countertop, large sink, spacious roll in shower with Spanish wall tile, built-in niches, and Jaclo equipment, Italian rectified porcel
Property Features
Property Type: Residential - Single Family
Cooling: Central Air
Garage: 2 car attached
Heating: Central, Electric
Home Style: Traditional
Lot Size: 0.28 Acres
Stories: 1.0
Year Built: 2002
Amenities
Attic
Ceiling Fan(s)
Fireplace
Handicap Access
Linen Closet
Main Level Primary
Pull Down Attic Stairs
Permanent Attic Stairs
Split Bedrooms
Separate Shower
Vanity
Vaulted Ceiling(s)
Walk-In Closet(s)
Window Treatments
Breakfast Bar
Bedroom on Main Level
Breakfast Area
Entrance Foyer
Stainless Steel Appliances
Solid Surface Counters
Handicap Accessible
Sprinkler/Irrigation
Porch
Patio
Feature Descriptions
Appliances: Dishwasher, Disposal, Microwave, Range, Refrigerator, Dryer, Washer
Association Amenities: Clubhouse, Owner Allowed Golf Cart, Owner Allowed Motorcycle, Pet Restrictions, Tennis Court(s)
Community Features: Clubhouse, Golf Carts OK, Recreation Area, Tennis Court(s), Golf, Long Term Rental Allowed, Pool
Days on Site: 29
Door Features: Insulated Doors, Storm Door(s)
Exterior: Stucco, Vinyl Siding
Flooring: Carpet, Tile, Wood
HOA: Yes
HOA Fee: 50/ Monthly
Lot: Near Golf Course, Irregular Lot, Lake Front, Outside City Limits, Pond on Lot
Lot Dimensions: 104x151x56x162
Parcel#: 46408030013
Parking: Attached, Garage, Two Car Garage, Garage Door Opener
Parking Notes: Attached, Garage, Two Car Garage, Garage Door Opener
Patio/Porch: Rear Porch, Front Porch, Patio, Porch, Screened
Pets Allowed: Owner Only, Yes
Pool: Community, Outdoor Pool
Security: Smoke Detector(s)
Swimming Pool: Yes
Utilities: Cable Available, Electricity Available, Phone Available, Sewer Available, Underground Utilities, Water Available
View: Lake
Water: Public
Water Features: Pond
Window: Window Treatments
Room Sizes
Dining Room: 14x11
Primary Bedroom: 16x14 Level - First
Local Schools
High School: Saint James High School
Middle School: Saint James Middle School
Elementary School: Saint James Elementary School
Listed By / Shown By
Listed By
Agency Name: Realty ONE Group DocksideSouth
Agency Phone: 843-357-4030
Shown By
Agent Name: Scott Mathews
Agent Phone: (843) 222-7082
Agency Title: CENTURY 21 Thomas

Estimate Your Payment
Estimated Payment
$ 1,321.30 per month $1,168.20 Principal & Interest $0.00 Property Tax (data not provided by mls) $153.10 Homeowner's InsuranceChange Payment Information




Privacy Policy / DMCA Notice / ADA Accessibility


This site is hosted, designed and copyright
© 1994 - 2026 by
Delta Media Group, Inc. -- Patent Pending --
6478 Longwood Dr. | MLS# 2615501
This single family home located at 6478 Longwood Dr., Murrells Inlet, SC 29576 is currently listed for sale with an asking price of $524,900. This property was built in 2002 and has 3 bedrooms and 2 full baths with 2059 sq. ft. Longwood Dr. is located in the Blackmoor subdivision. Search Blackmoor real estate on scott.century21thomas.com today.