




BEDS2
BATHS2 full
SQUARE FEET1,521
MLS#2617248
STATUSActive
PROPERTY TYPEResidential - Single Family
SUBDIVISIONGrande Dunes - Del Webb
Property Description
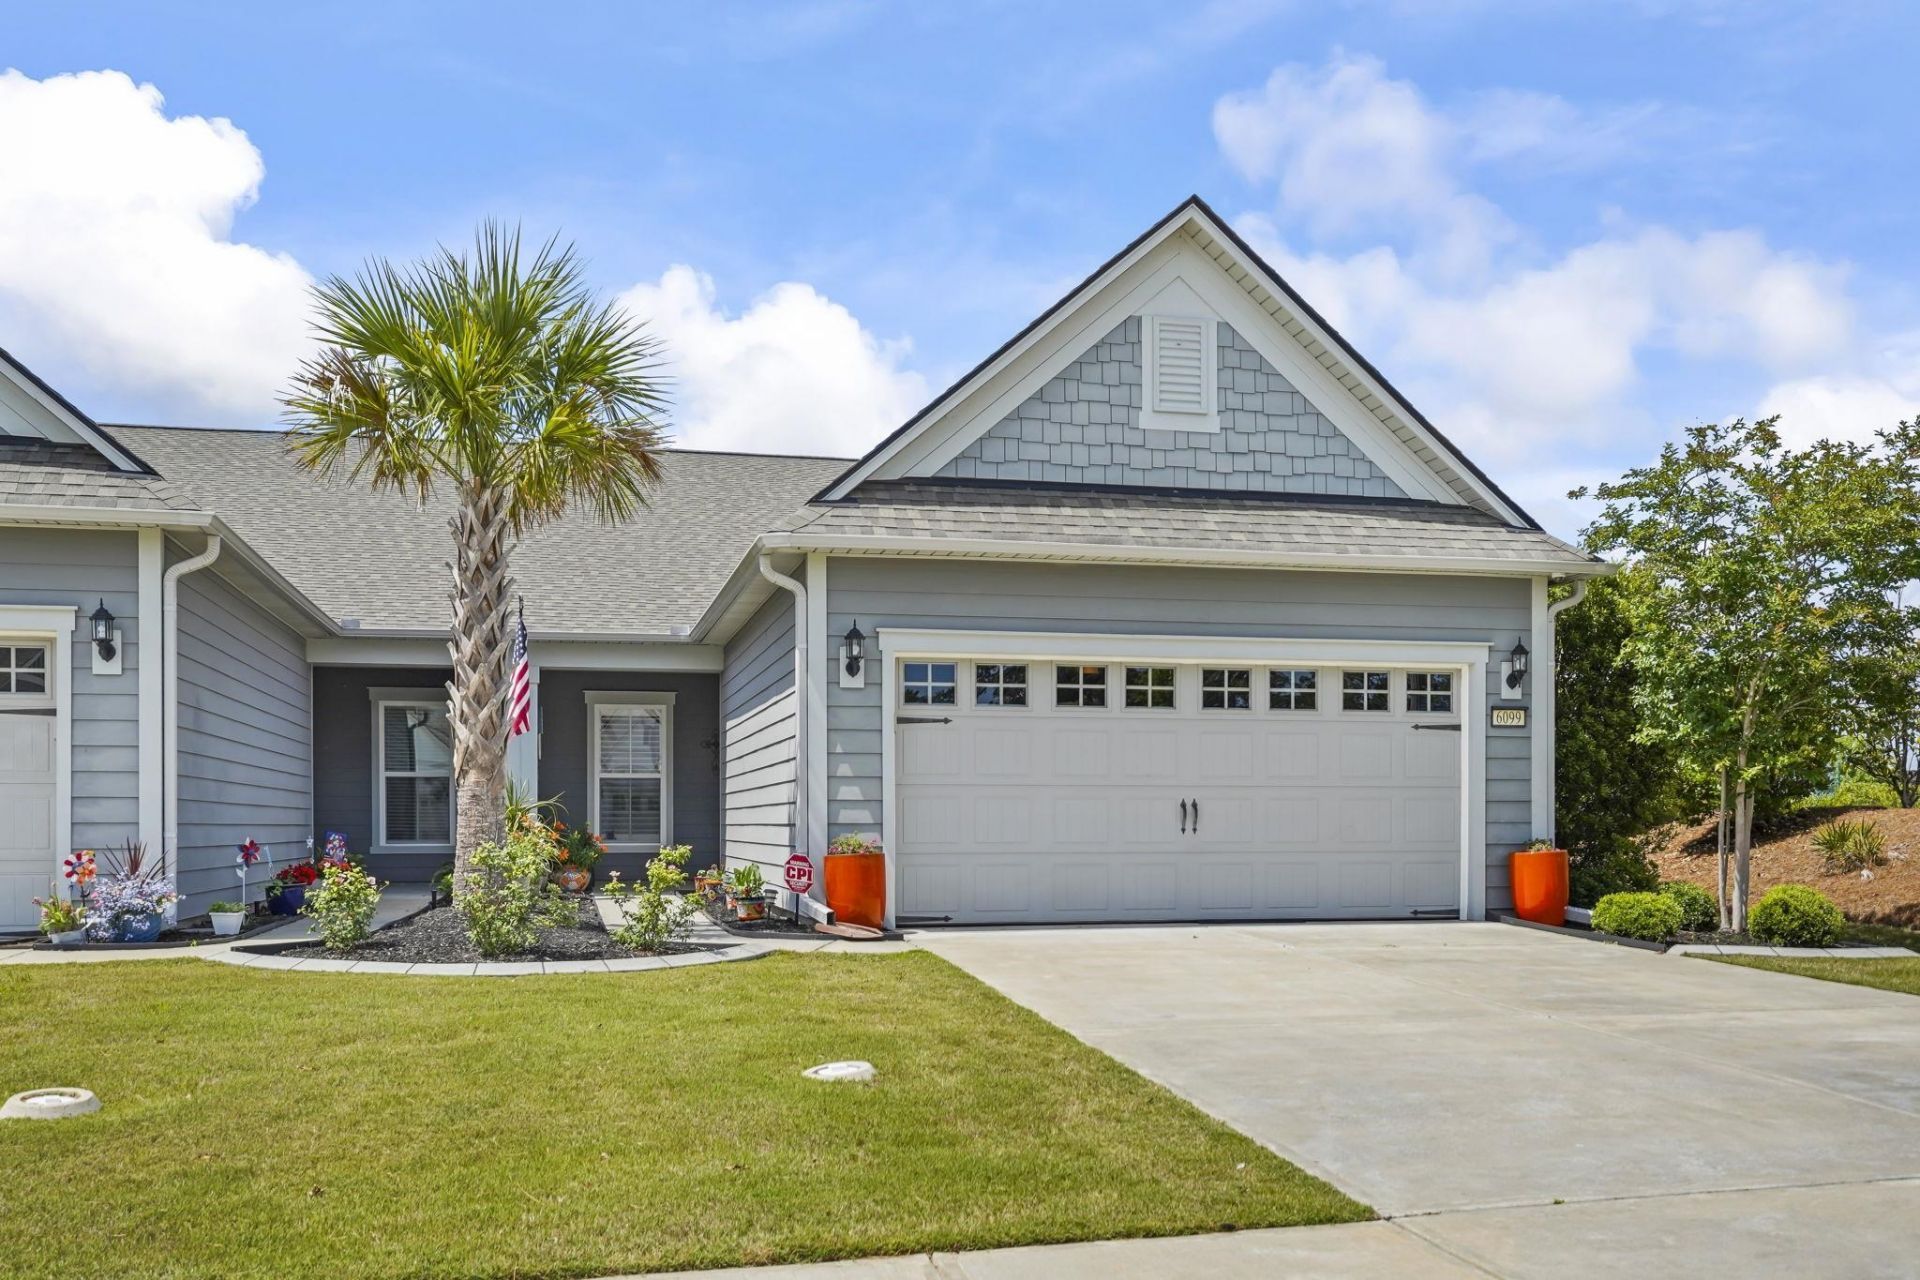
Welcome to Del Webb at Grande Dunes. This beautifully maintained Cressida floor plan offers 2 bedrooms, 2 bathrooms, a dedicated office, and an impressive list of custom features that make everyday living as enjoyable as entertaining. The open-concept design is filled with natural light, showcasing a gorgeous kitchen with granite countertops, stainless steel appliances, a gas range, tile backsplash and abundant cabinetry. Just beyond, the spacious living and dining room areas offer a beautiful custom built-in bar with wine refrigerator that creates the perfect gathering space for family and friends. No detail has been overlooked. The office features custom work station, while the incredible walk-in pantry has been professionally outfitted with extensive custom cabinetry and storage. The primary suite is a relaxing retreat featuring a tray ceiling, double vanity, oversized tiled walk-in shower, and an extraordinary custom-designed walk-in closet that truly has to be seen to be appreciated. Step outside to the extended screened lanai and enjoy a peaceful and quiet private setting overlooking a lush tree line. Residents enjoy all the amenities of Del Webb, as well as the private Grande Dunes oceanfront clubhouse and pool. Book your appointment today!
Property Features
Property Type: Residential - Single Family
Cooling: Central Air
Garage: 2 car attached
Heating: Central, Electric
Home Style: Traditional
Lot Size: 0.10 Acres
Stories: 1.0
Year Built: 2020
Amenities
Tray Ceiling(s)
Ceiling Fan(s)
Dual Sinks
Main Level Primary
Split Bedrooms
Separate Shower
Walk-In Closet(s)
Window Treatments
Bedroom on Main Level
Entrance Foyer
Kitchen Island
Stainless Steel Appliances
Solid Surface Counters
Sprinkler/Irrigation
Porch
Patio
Feature Descriptions
Appliances: Dishwasher, Disposal, Microwave, Range, Refrigerator, Dryer, Washer
Association Amenities: Beach Rights, Clubhouse, Owner Allowed Golf Cart, Private Membership, Pet Restrictions, Tenant Allowed Golf Cart, Tennis Court(s)
Community Features: Beach, Clubhouse, Golf Carts OK, Private Beach, Recreation Area, Tennis Court(s), Long Term Rental Allowed, Pool
Days on Site: 8
Door Features: Storm Door(s)
Exterior: HardiPlank Type
Flooring: Laminate
HOA: Yes
HOA Fee: 445/ Monthly
Laundry: Washer Hookup
Lot: Corner Lot, Rectangular, Rectangular Lot
Lot Dimensions: 36x120x36x120
Parcel#: 42101030044
Parking: Attached, Garage, Two Car Garage, Garage Door Opener
Parking Notes: Attached, Garage, Two Car Garage, Garage Door Opener
Patio/Porch: Rear Porch, Front Porch, Patio, Porch, Screened
Pets Allowed: Owner Only, Yes
Pool: Community, Indoor, Outdoor Pool
Security: Smoke Detector(s)
Swimming Pool: Yes
Utilities: Cable Available, Electricity Available, Natural Gas Available, Sewer Available, Underground Utilities, Water Available
Water: Public
Window: Window Treatments
Room Sizes
Living Room: 16.10 x 15
Kitchen: 20.4 x10.4
Dining Room: 16 x 8.2
Primary Bedroom: 13.9x12.7 Level - First
Bedroom 1: 13.3x10.2
Local Schools
High School: Myrtle Beach High School
Middle School: Myrtle Beach Middle School
Elementary School: Myrtle Beach Elementary School
Listed By / Shown By
Listed By
Agency Name: CENTURY 21 Broadhurst
Agency Phone: 843-448-7169
Shown By
Agent Name: Scott Mathews
Agent Phone: (843) 222-7082
Agency Title: CENTURY 21 Thomas

Estimate Your Payment
Estimated Payment
$ 1,130.24 per month $999.28 Principal & Interest $0.00 Property Tax (data not provided by mls) $130.96 Homeowner's InsuranceChange Payment Information




Privacy Policy / DMCA Notice / ADA Accessibility


This site is hosted, designed and copyright
© 1994 - 2026 by
Delta Media Group, Inc. -- Patent Pending --
6099 Tramonto St. | MLS# 2617248
This single family home located at 6099 Tramonto St., Myrtle Beach, SC 29577 is currently listed for sale with an asking price of $449,000. This property was built in 2020 and has 2 bedrooms and 2 full baths with 1521 sq. ft. Tramonto St. is located in the Grande Dunes - Del Webb subdivision. Search Grande Dunes - Del Webb real estate on scott.century21thomas.com today.