




BEDS3
BATHS2 full 1 partial
SQUARE FEET2,038
MLS#2625392
STATUSActive
PROPERTY TYPEResidential - Single Family
SUBDIVISIONClear Pond at Myrtle Beach National
Property Description
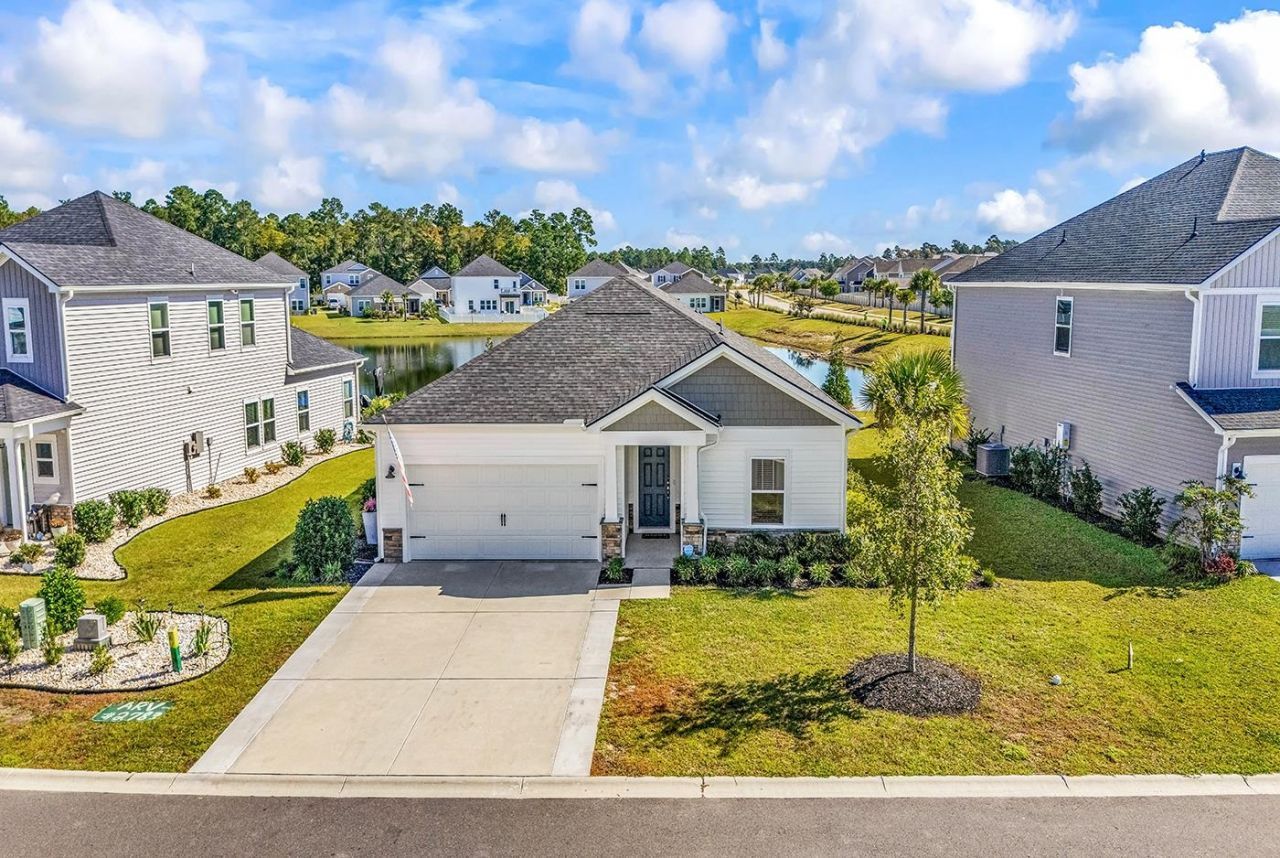
# 4716 Hopespring Street | Clear Pond at Myrtle Beach National | Carolina Forest, Myrtle Beach, SC ### Living in Flow - Where Thoughtful Design Meets Everyday Comfort Discover the perfect balance of comfort, convenience, and coastal living in **Carolina Forest, Myrtle Beach, South Carolina**, where scenic surroundings meet an abundance of shopping, dining, entertainment, championship golf, and easy access to the beautiful beaches of the Grand Strand. Nestled within this desirable Myrtle Beach residential area, **Clear Pond at Myrtle Beach National** offers an inviting neighborhood atmosphere, picturesque ponds, and an impressive collection of recreational amenities. Welcome to **4716 Hopespring Street**, a beautifully maintained, thoughtfully upgraded, and move-in-ready home situated on a scenic pond-front homesite in Clear Pond. Featuring 3 bedrooms, 2.5 bathrooms, a versatile flex room, and comfortable single-level living, this Carolina Forest home seamlessly blends modern conveniences, functionality, and thoughtful design. At the heart of the home, an inviting open-concept floor plan connects the family room, dining area, and kitchen, creating an effortless flow for everyday living and entertaining. The well-appointed kitchen features granite countertops, stainless steel appliances, a spacious center island, walk-in pantry, and natural gas range. Luxury vinyl plank flooring, tiled bathrooms, upgraded lighting, and ceiling fans complement the home's inviting interior. **Smart-home features, a security system, and a natural gas tankless water heater** add modern convenience and everyday efficiency. **One of the home's most distinctive features is its exceptional flow.** The primary suite incorporates a thoughtfully designed connection between the laundry room and spacious primary walk-in closet, continuing through the ensuite bathroom and into the bedroom. This intuitive layout creates a convenient connection between everyday living spaces. The primary bathroom features a double-sink vanity, tiled walk-in shower, and private water closet, while a tray ceiling adds architectural character to the primary bedroom. Beyond the bedrooms, a **dedicated flex room offers the freedom to create a space that reflects your lifestyle.** Imagine a peaceful meditation or yoga retreat, a productive home office, a personal fitness studio, an inspiring artist's creative space, or a comfortable reading lounge. Whether your interests center on wellness, creativity, productivity, or relaxation, this versatile space can evolve with your needs. The home's appeal continues outdoors, where a screened rear porch and adjoining concrete patio overlook the tranquil pond. Enjoy peaceful waterfront views while sipping morning coffee, entertaining guests, or simply relaxing at the end of the day. An expanded driveway provides additional parking convenience, complementing the home's thoughtful improvements. **Just a short stroll from your doorstep, Clear Pond's imp
Property Features
Property Type: Residential - Single Family
Cooling: Central Air
Garage: 2 car attached
Heating: Central, Electric
Home Style: Ranch
Lot Size: 0.17 Acres
Stories: 1.0
Year Built: 2023
Amenities
Attic
Tray Ceiling(s)
Dual Sinks
Linen Closet
Pull Down Attic Stairs
Permanent Attic Stairs
Separate Shower
Walk-In Closet(s)
Window Treatments
Bedroom on Main Level
Entrance Foyer
Kitchen Island
Stainless Steel Appliances
Solid Surface Counters
Patio
Feature Descriptions
Appliances: Dishwasher, Disposal, Microwave, Range, Refrigerator, Range Hood, Dryer, Washer
Association Amenities: Clubhouse, Owner Allowed Golf Cart, Owner Allowed Motorcycle, Other, Pet Restrictions, Tenant Allowed Golf Cart
Community Features: Clubhouse, Golf Carts OK, Other, Recreation Area, Long Term Rental Allowed, Pool
Days on Site: 11
Exterior: Masonry, Wood Frame
Flooring: Luxury Vinyl, Luxury VinylPlank, Tile
HOA: Yes
HOA Fee: 105/ Monthly
Laundry: Washer Hookup
Lot: Lake Front, Outside City Limits, Pond on Lot, Rectangular, Rectangular Lot
Parcel#: 38405020069
Parking: Attached, Garage, Two Car Garage, Garage Door Opener
Parking Notes: Attached, Garage, Two Car Garage, Garage Door Opener
Patio/Porch: Front Porch, Patio, Porch, Screened
Pets Allowed: Owner Only, Yes
Pool: Community, Outdoor Pool
Security: yes
Security: Security System, Smoke Detector(s)
Swimming Pool: Yes
Utilities: Cable Available, Electricity Available, Natural Gas Available, Other, Sewer Available, Underground Utilities, Water Available
View: Lake
Water: Public
Water Features: Pond
Window: Window Treatments
Local Schools
High School: Carolina Forest High School
Middle School: Ten Oaks Middle
Elementary School: Carolina Forest Elementary School
Listed By / Shown By
Listed By
Agency Name: RE/MAX Southern Shores
Agency Contact: Cell: 843-421-3471
Shown By
Agent Name: Scott Mathews
Agent Phone: (843) 222-7082
Agency Title: CENTURY 21 Thomas

Estimate Your Payment
Estimated Payment
$ 1,155.41 per month $1,021.54 Principal & Interest $0.00 Property Tax (data not provided by mls) $133.88 Homeowner's InsuranceChange Payment Information




Privacy Policy / DMCA Notice / ADA Accessibility


This site is hosted, designed and copyright
© 1994 - 2026 by
Delta Media Group, Inc. -- Patent Pending --
4716 Hopespring St. | MLS# 2625392
This single family home located at 4716 Hopespring St., Myrtle Beach, SC 29579 is currently listed for sale with an asking price of $459,000. This property was built in 2023 and has 3 bedrooms and 2 full and 1 partial baths with 2038 sq. ft. Hopespring St. is located in the Clear Pond at Myrtle Beach National subdivision. Search Clear Pond At Myrtle Beach National real estate on scott.century21thomas.com today.