




BEDS4
BATHS2 full
SQUARE FEET2,100
MLS#2618905
STATUSActive
PROPERTY TYPEResidential - Single Family
SUBDIVISIONWachesaw East
Property Description
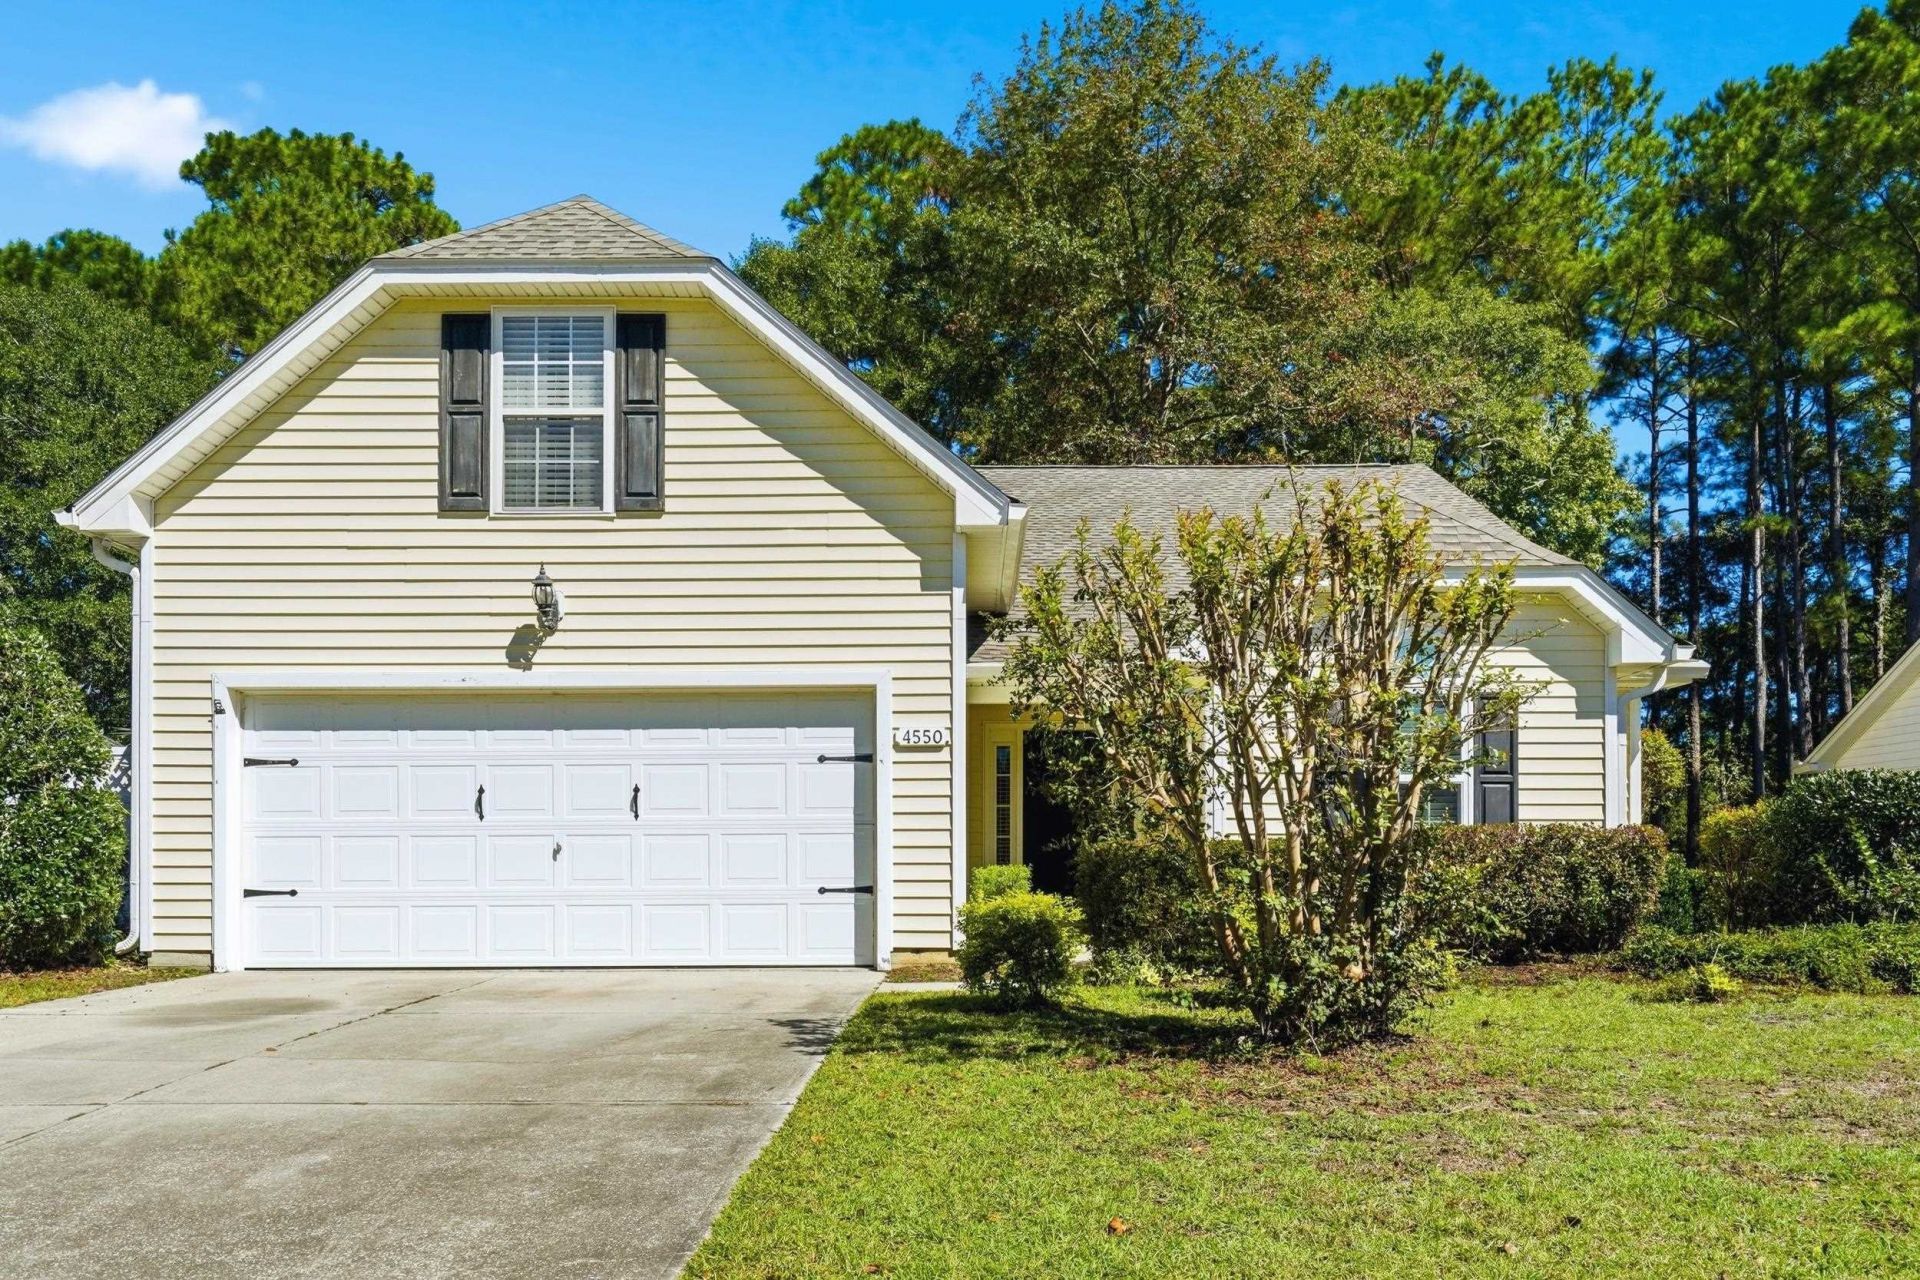
Located on the 7th hole of Wachesaw East Golf Club, this four-bedroom, two-bath home offers golf course views within one of Murrells Inlet's sought-after gated communities. Recently refreshed and ready for its next owner, the home features a newly installed kitchen backsplash, granite countertops, stainless steel appliances, and laminate flooring throughout the main living areas. Updates during the seller's ownership include a new roof installed in July 2024, three replacement windows, an HVAC system approximately 8 years old, and a water heater approximately 5 years old. Additional features include a Guardian security system, an attached two-car garage, and a washer and dryer that convey with the home. The spacious floor plan includes an upstairs fourth bedroom that can also function as a bonus room, along with a versatile flex space offering additional room to suit a variety of needs. Residents of Wachesaw East enjoy a staffed, gated entrance, community pool, fitness center, tennis courts, and a convenient Murrells Inlet location just minutes from the Marsh Walk, Brookgreen Gardens, Huntington Beach State Park, Wacca Wache Marina, shopping, dining, beaches, and Tidelands Waccamaw Community Hospital. Whether you're looking for a primary residence or a second home, Wachesaw East offers a relaxed coastal lifestyle with convenient access to everything the Grand Strand has to offer.
Property Features
Property Type: Residential - Single Family
Cooling: Central Air
Garage: 2 car attached
Heating: Central, Electric
Home Style: Traditional
Lot Size: 0.19 Acres
Year Built: 2002
Amenities
Ceiling Fan(s)
Dual Sinks
Furnished
Linen Closet
Main Level Primary
Split Bedrooms
Vanity
Walk-In Closet(s)
Window Treatments
Breakfast Bar
Bedroom on Main Level
Breakfast Area
Stainless Steel Appliances
Solid Surface Counters
Balcony
Patio
Feature Descriptions
Appliances: Dishwasher, Microwave, Range, Refrigerator, Dryer, Washer
Association Amenities: Clubhouse, Gated, Owner Allowed Golf Cart, Owner Allowed Motorcycle, Pet Restrictions, Security, Tennis Court(s)
Community Features: Clubhouse, Golf Carts OK, Gated, Recreation Area, Tennis Court(s), Golf, Long Term Rental Allowed, Pool
Days on Site: 86
Door Features: Storm Door(s)
Exterior: Vinyl Siding
Flooring: Carpet, Laminate, Tile
Furnished: Yes
HOA: Yes
HOA Fee: 149/ Monthly
Laundry: Washer Hookup
Lot: Near Golf Course, On Golf Course, Rectangular, Rectangular Lot
Parcel#: 41-01821-010-00-00
Parking: Attached, Garage, Two Car Garage
Parking Notes: Attached, Garage, Two Car Garage
Patio/Porch: Balcony, Patio
Pets Allowed: Owner Only, Yes
Pool: Community, Outdoor Pool
Security: yes
Security: Security System, Gated Community, Security Service
Swimming Pool: Yes
Utilities: Cable Available, Electricity Available, Phone Available, Sewer Available, Water Available
Water: Public
Window: Window Treatments
Local Schools
High School: Waccamaw High School
Middle School: Waccamaw Middle School
Elementary School: Waccamaw Elementary School
Listed By / Shown By
Listed By
Agency Name: CB Sea Coast Advantage MI
Agency Contact: Office: 843-650-0998
Shown By
Agent Name: Scott Mathews
Agent Phone: (843) 222-7082
Agency Title: CENTURY 21 Thomas

Estimate Your Payment
Estimated Payment
$ 1,107.33 per month $979.03 Principal & Interest $0.00 Property Tax (data not provided by mls) $128.30 Homeowner's InsuranceChange Payment Information




Privacy Policy / DMCA Notice / ADA Accessibility


This site is hosted, designed and copyright
© 1994 - 2026 by
Delta Media Group, Inc. -- Patent Pending --
4550 Fringetree Dr. | MLS# 2618905
This single family home located at 4550 Fringetree Dr., Murrells Inlet, SC 29576 is currently listed for sale with an asking price of $439,900. This property was built in 2002 and has 4 bedrooms and 2 full baths with 2100 sq. ft. Fringetree Dr. is located in the Wachesaw East subdivision. Search Wachesaw East real estate on scott.century21thomas.com today.