




BEDS3
BATHS2 full
SQUARE FEET1,878
MLS#2615592
STATUSActive
PROPERTY TYPEResidential - Single Family
SUBDIVISIONThe Gates - Sommerset Cove
Property Description
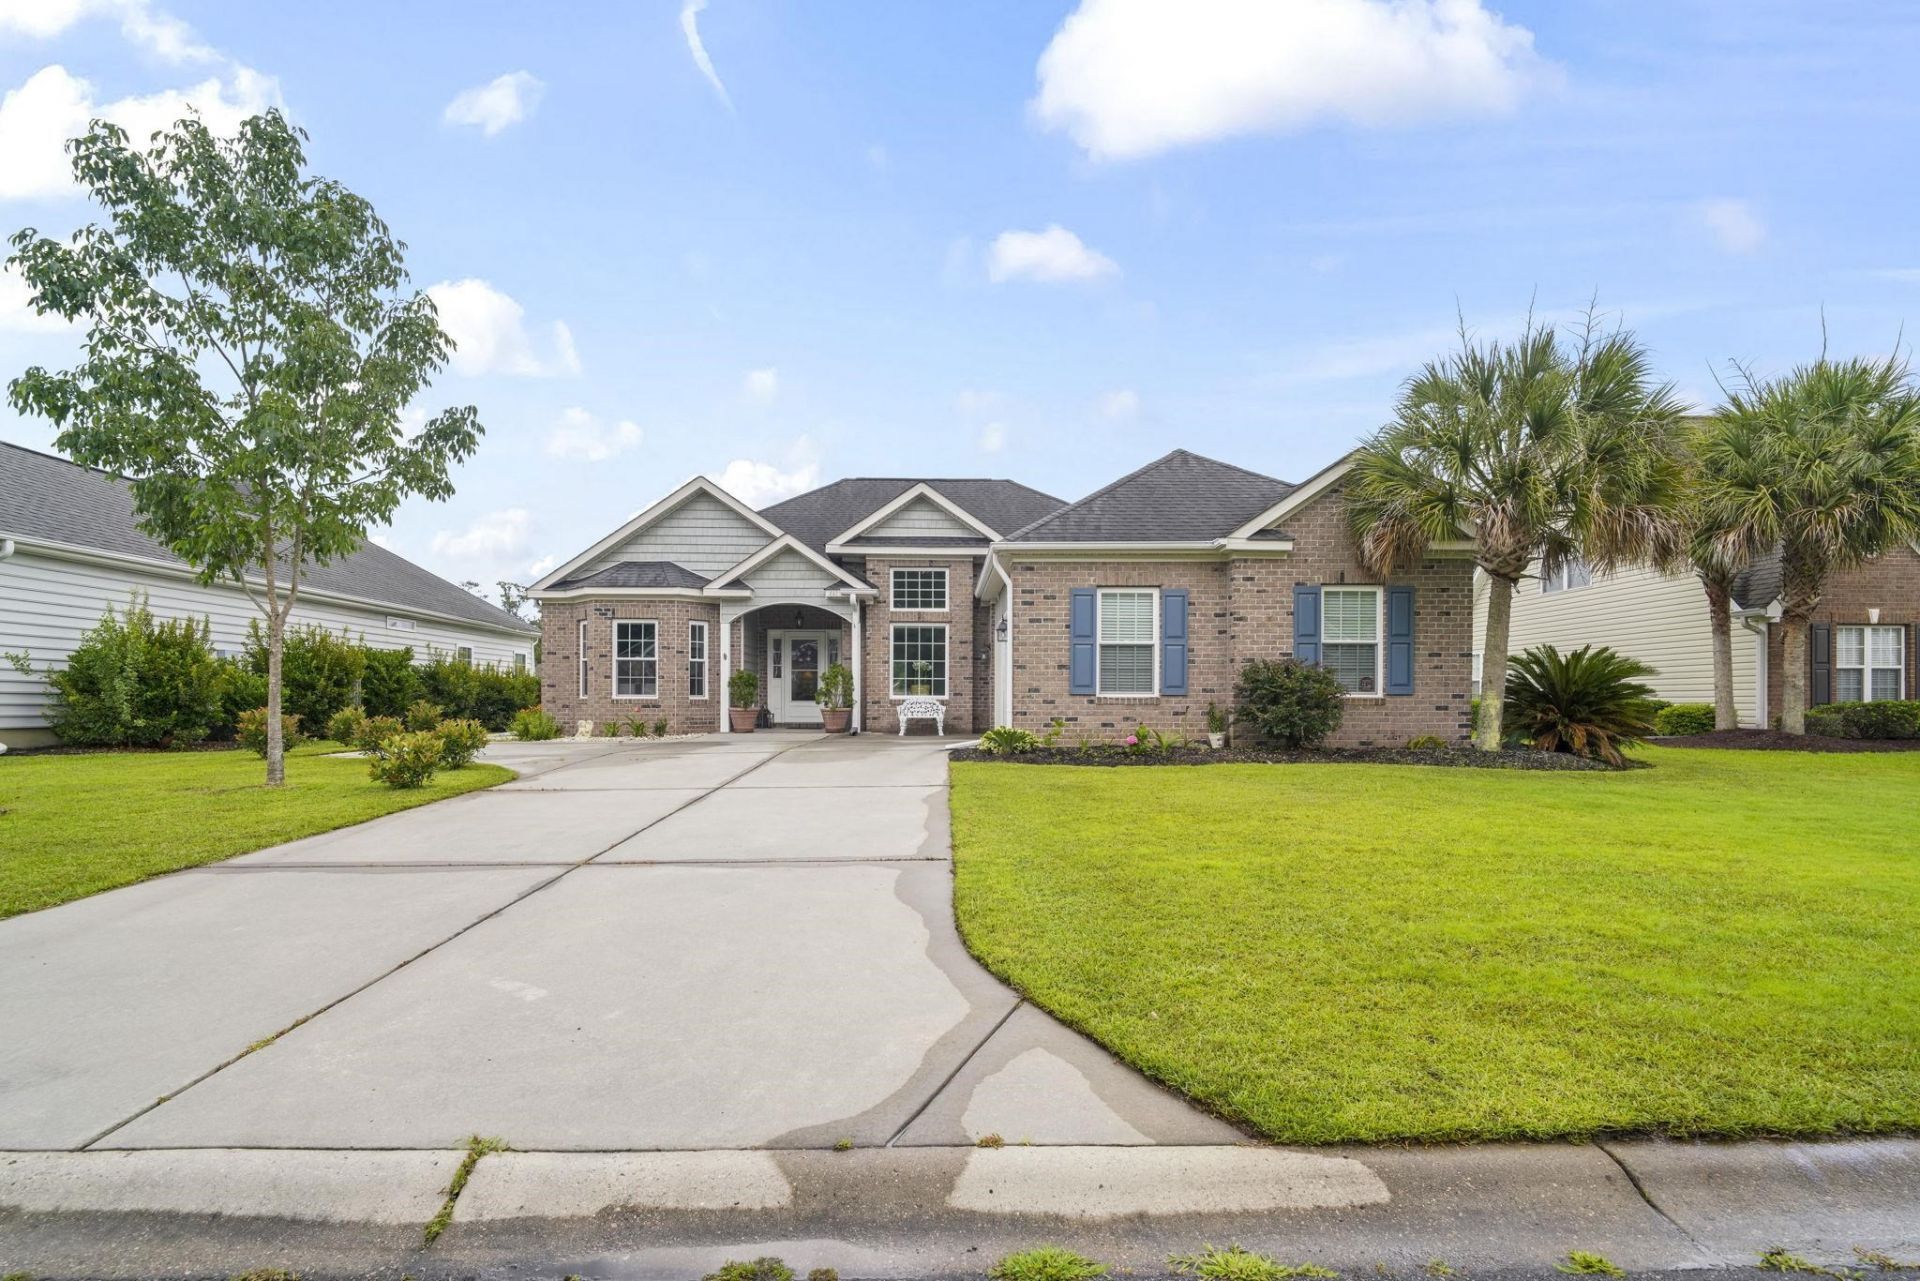
Look no further! This move in ready home with thoughtful upgrade is the home for you! With two spacious guest rooms in the split bedroom floorplan, your guests will welcome solitude and peaceful surroundings. Kitchen has been recently remodeled, New HVAC, and more. Enjoy peaceful days and nights on the back patio overlooking the pond. A white picket fence surrounds the home and adds privacy. Close to dining shopping and the Beach!
Property Features
Property Type: Residential - Single Family
Cooling: Central Air
Fenced: Yes
Garage: 2 car attached
Heating: Central, Electric
Home Style: Ranch
Lot Size: 0.19 Acres
Stories: 1.0
Year Built: 2012
Amenities
Ceiling Fan(s)
Dual Sinks
Main Level Primary
Split Bedrooms
Separate Shower
Vanity
Walk-In Closet(s)
Window Treatments
Solid Surface Counters
Fence
Sprinkler/Irrigation
Patio
Feature Descriptions
Appliances: Dishwasher, Microwave, Range, Refrigerator, Dryer, Washer
Community Features: Pool
Days on Site: 29
Door Features: Storm Door(s)
Exterior: Brick Veneer, Masonry, Wood Frame
Flooring: Laminate, Luxury Vinyl, Luxury VinylPlank, Tile
HOA: Yes
HOA Fee: 38/ Monthly
Laundry: Washer Hookup
Parcel#: 45711030026
Parking: Attached, Two Car Garage, Garage, Garage Door Opener
Parking Notes: Attached, Two Car Garage, Garage, Garage Door Opener
Patio/Porch: Front Porch, Patio
Pool: Community, Outdoor Pool
Security: Smoke Detector(s)
Swimming Pool: Yes
Window: Window Treatments
Local Schools
High School: Saint James High School
Middle School: Saint James Intermediate School
Elementary School: Burgess Elementary School
Listed By / Shown By
Listed By
Agency Name: EXP Realty LLC
Agency Contact: Cell: 843-231-4381
Shown By
Agent Name: Scott Mathews
Agent Phone: (843) 222-7082
Agency Title: CENTURY 21 Thomas

Estimate Your Payment
Estimated Payment
$ 989.02 per month $874.43 Principal & Interest $0.00 Property Tax (data not provided by mls) $114.60 Homeowner's InsuranceChange Payment Information




Privacy Policy / DMCA Notice / ADA Accessibility


This site is hosted, designed and copyright
© 1994 - 2026 by
Delta Media Group, Inc. -- Patent Pending --
441 Battey Dr. | MLS# 2615592
This single family home located at 441 Battey Dr., Myrtle Beach, SC 29588 is currently listed for sale with an asking price of $392,900. This property was built in 2012 and has 3 bedrooms and 2 full baths with 1878 sq. ft. Battey Dr. is located in the The Gates - Sommerset Cove subdivision. Search The Gates - Sommerset Cove real estate on scott.century21thomas.com today.