




BEDS3
BATHS2 full
SQUARE FEET1,350
MLS#100587682
STATUSPending with Showings
PROPERTY TYPEResidential - Single Family
SUBDIVISIONWolfcreek
Property Description
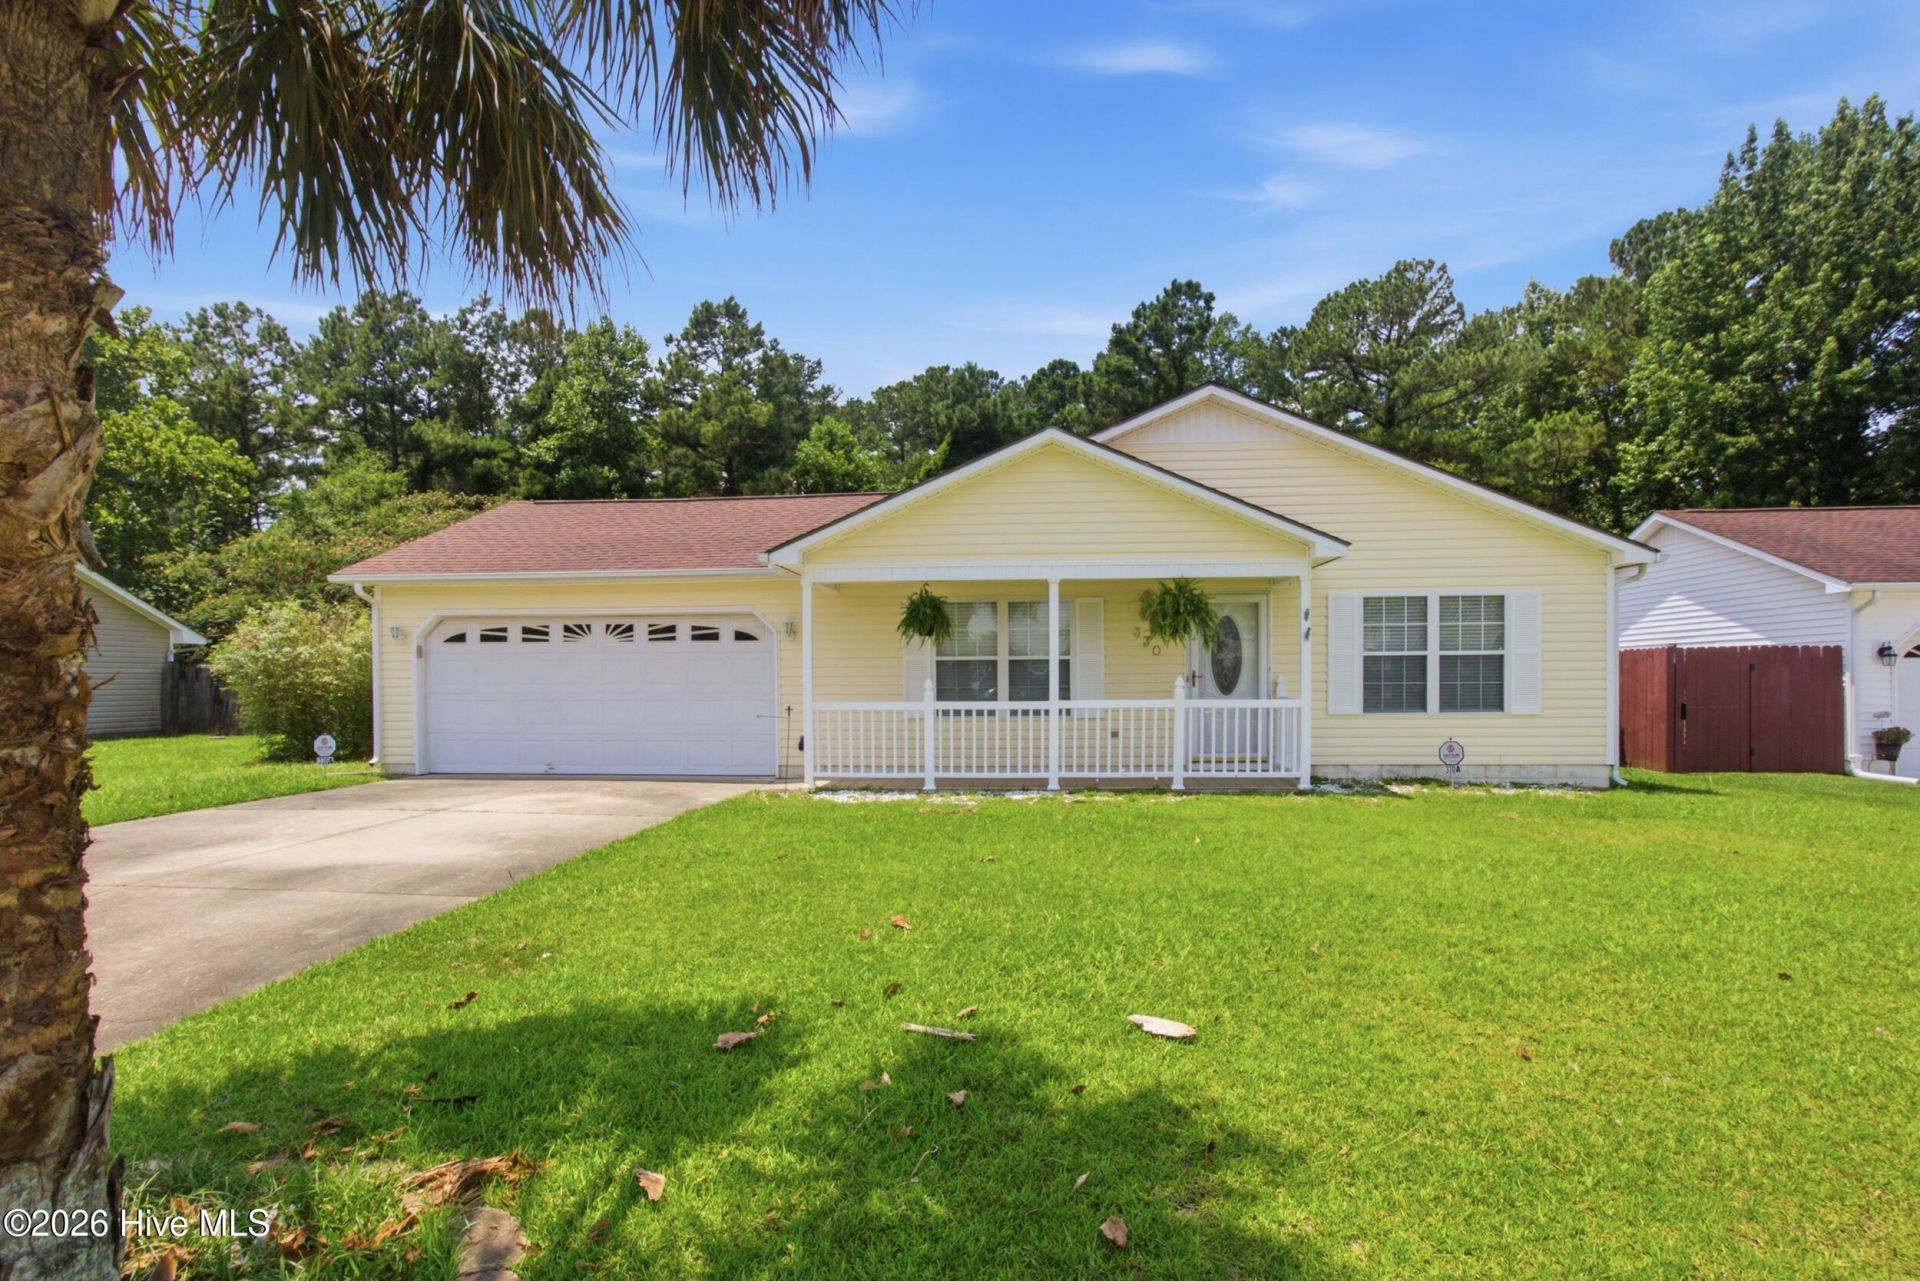
Move-in ready and perfectly located just 10 minutes from MCAS Cherry Point, this charming 3-bedroom, 2-bathroom home offers 1,350 sqft of comfortable, functional living space. This is ideal for first-time buyers, growing families, or military families relocating to the area.Step inside to a truly unique home. Tiled floors throughout make cleaning effortless! You have a nice large living room with a fireplace and a formal dining room right off of the kitchen. In the kitchen you find Kenmore appliances that are almost brand new, granite countertops and a ton of cabinet space. Outside, you'll find one of this home's biggest perks: a large, fully fenced backyard that is perfect for pets, kids, cookouts, or simply enjoying some privacy after a long day at work. With its unbeatable proximity to base, this home is a fantastic option for active duty families stationed at Cherry Point looking to settle in quickly or first time home buyers looking for a well maintained home! Home includes a newer roof and HVAC system so all the main things are taken care of for you!
Property Features
Property Type: Residential - Single Family
Cooling: Central Air
Fenced: Yes
Garage: 2 car attached
Heating: Electric, Heat Pump
Lot Size: 0.18 Acres
Roof Type: Shingle
Stories: 1.0
Year Built: 1999
Amenities
Ceiling Fan(s)
Pantry
Feature Descriptions
Appliances: Electric Oven, Built-In Microwave, Refrigerator, Ice Maker, Dishwasher
Days on Site: 8
Exterior: Vinyl Siding, Wood Frame
Fencimg: Privacy, Wood, Fenced
Flooring: Tile
Laundry: Laundry Room
Lot Dimensions: 67.50x116.64x116.59
Parcel#: 6-047-2 -4000
Parking: Garage Door Opener, Garage
Parking Notes: Garage Door Opener, Garage
Patio/Porch: Covered, Front Porch
Sewer: Public Sewer
Special View Info: See Remarks
Utilities: Sewer Connected, Water Connected
Water: Public
Room Sizes
Primary Bedroom: 13.1 X 14.4 Level - First
Living Room: 13.11 X 18 Level - First
Bedroom 3: 13.11 X 11 Level - First
Bedroom 2: 11.5 X 11 Level - First
Kitchen: 16.1 X 10.1 Level - First
Dining Room: 12.4 X 10 Level - First
Local Schools
High School: Havelock
Middle School: Tucker Creek
Elementary School: W. Jesse Gurganus
Listed By / Shown By
Listed By
Agency Name: REAL Broker LLC
Agency Phone: 919-348-2585
Shown By
Agent Name: Scott Mathews
Agent Phone: (843) 222-7082
Agency Title: CENTURY 21 Thomas

Estimate Your Payment
Estimated Payment
$ 629.31 per month $556.39 Principal & Interest $0.00 Property Tax (data not provided by mls) $72.92 Homeowner's InsuranceChange Payment Information




MLS Licensed Data - Copyright 2018 NCRMLS. All rights reserved. North Carolina Regional Multiple Listing Service, (NCRMLS), provides content displayed here (“provided content”) on an “as is” basis and makes no representations or warranties regarding the provided content, including, but not limited to those of non-infringement, timeliness, accuracy, or completeness. Individuals and companies using information presented are responsible for verification and validation of information they utilize and present to their customers and clients. NCRMLS will not be liable for any damage or loss resulting from use of the provided content or the products available through Portals, IDX, VOW, and/or Syndication. Recipients of this information shall not resell, redistribute, reproduce, modify, or otherwise copy any portion thereof without the expressed written consent of NCRMLS.
Privacy Policy / DMCA Notice / ADA Accessibility


This site is hosted, designed and copyright
© 1994 - 2026 by
Delta Media Group, Inc. -- Patent Pending --
330 Lee Drive | MLS# 100587682
This single family home located at 330 Lee Drive, Havelock, NC 28532 is currently listed for sale with an asking price of $250,000. This property was built in 1999 and has 3 bedrooms and 2 full baths with 1350 sq. ft. Lee Drive is located in the Wolfcreek subdivision. Search Wolfcreek real estate on scott.century21thomas.com today.