




BEDS4
BATHS3 full
SQUARE FEET1,395
MLS#2625963
STATUSActive
PROPERTY TYPEResidential - Single Family
SUBDIVISIONNot within a Subdivision
Property Description
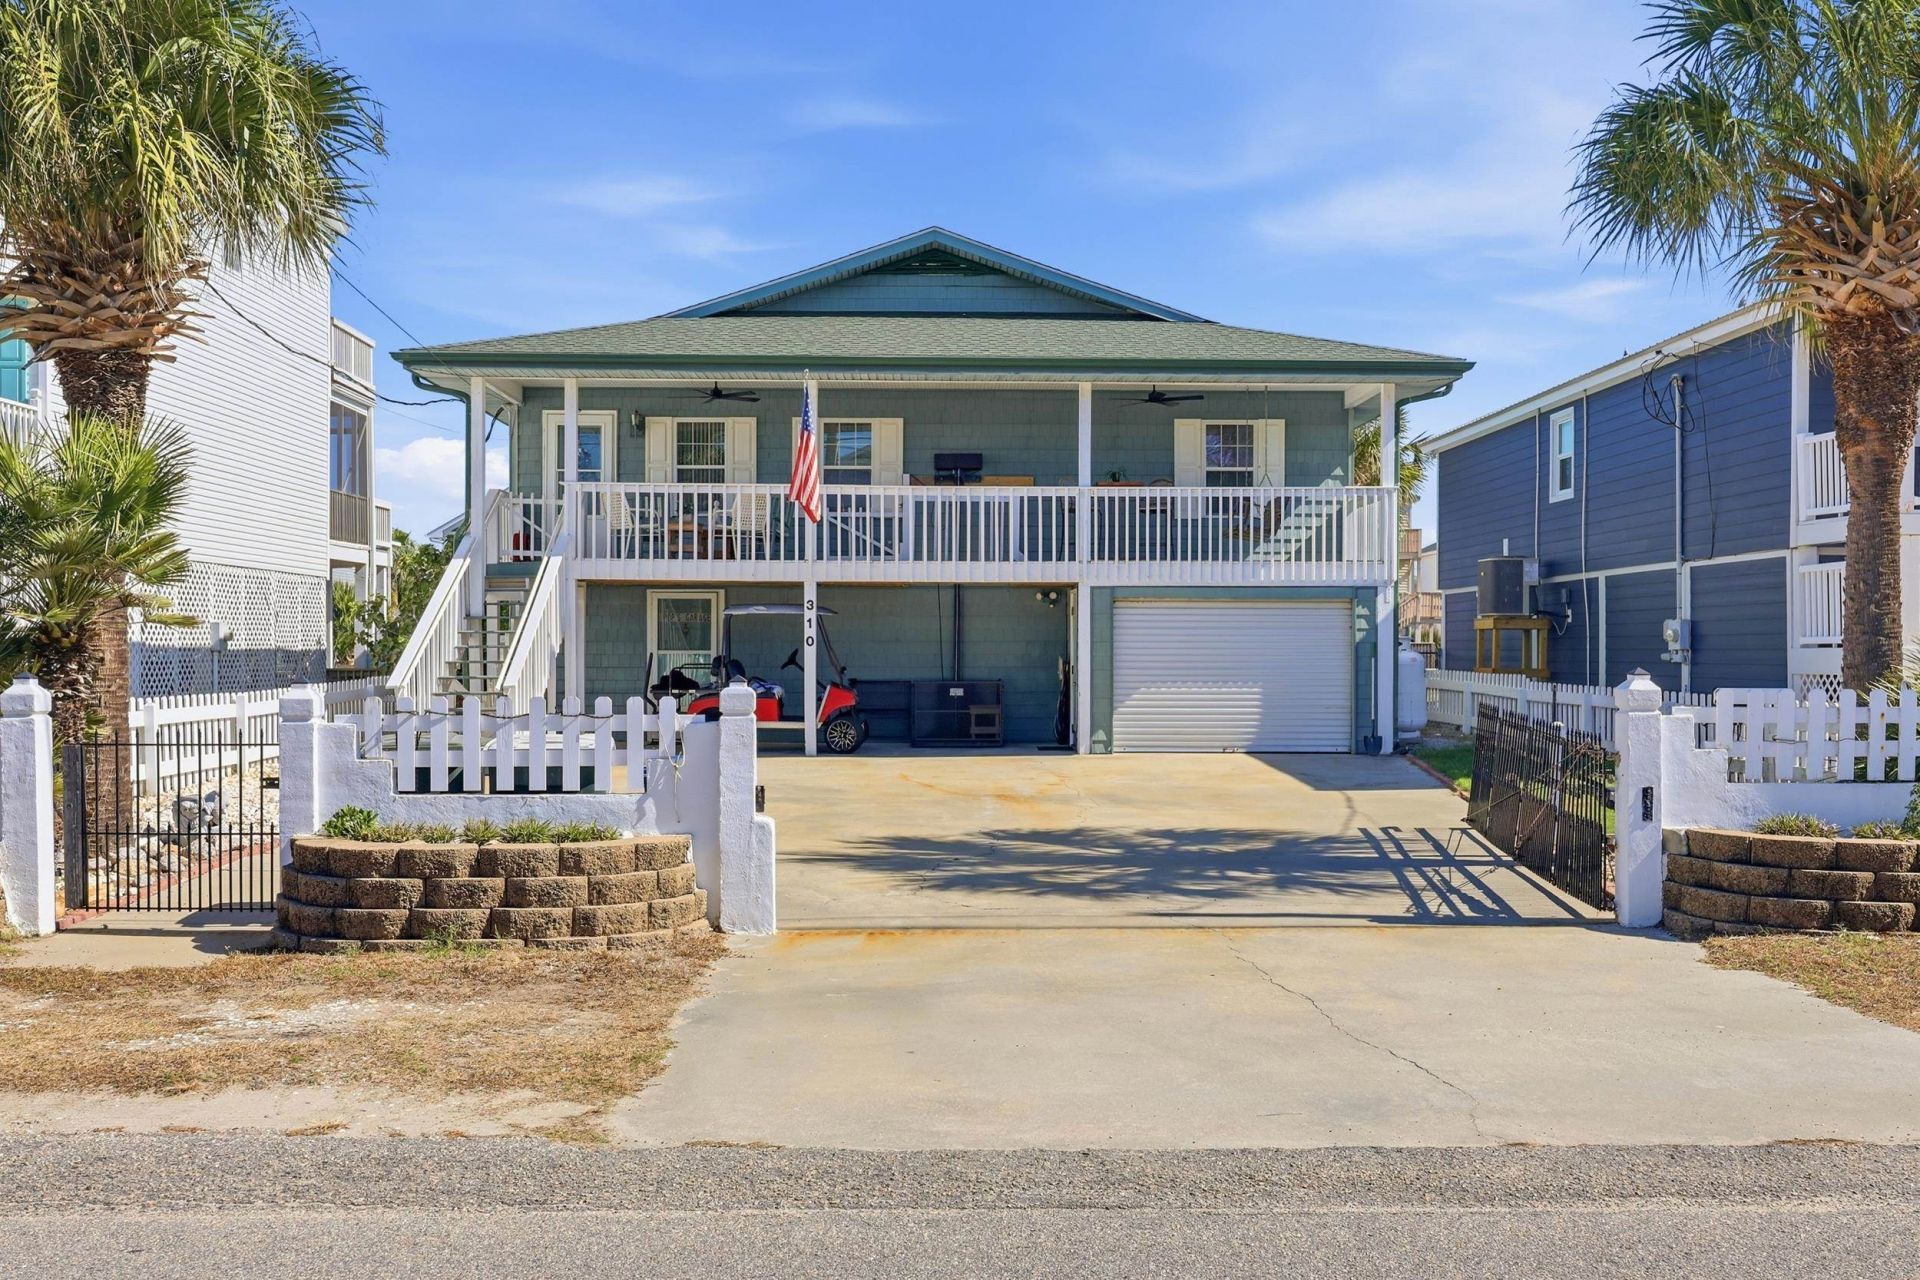
Just two blocks from the beach in the heart of Cherry Grove, this waterfront home offers a private dock, NO HOA, and short-term rentals permitted! Offered by its original owner, this 4 bedroom, 2 bath property has never been on a rental program and is ready for your personal touches. Enjoy serene views of Cherry Grove Inlet with direct recreational water access for fishing, kayaking, paddleboarding, swimming, and more! Outdoor features include: covered front porch with a working lift providing assistance with mobility and transporting groceries and luggage to the main living level, sun deck, outdoor shower, enclosed storage for all your water toys and fenced front yard with a remote-operated gate, perfect for your four-legged friends. The two-car tandem attached garage could be used for boat storage. The versatile lower level features a private entrance into a workshop. Beyond the workshop you'll find a finished apartment type area complete with 1 bedroom, living area, full bath, and space for a full kitchen, offering possibilities for guests, extended family, or rental income. Major updates include: GAF Architectural Timberline shingle roof (2020), Rheem 15 SEER HVAC system and upgraded duct work (2021), propane tankless water heater (2023). Located only .4 miles from Cherry Grove Pier. Enjoy golf carting to the beach, restaurants, mini golf, and nightlife, or take advantage of the nearby public boat ramp at 53rd Avenue North. Whether you're seeking a primary residence, vacation retreat, or investment opportunity, this Cherry Grove gem offers endless possibilities!
Property Features
Property Type: Residential - Single Family
Cooling: Central Air
Fenced: Yes
Heating: Central, Electric
Home Style: Raised Beach
Lot Size: 0.12 Acres
Stories: 2.0
Year Built: 1978
Amenities
Bathtub
Ceiling Fan(s)
Separate Shower
Tub Shower
Vanity
Window Treatments
Kitchen Island
Stainless Steel Appliances
Solid Surface Counters
Workshop
Deck
Fence
Other
Porch
Patio
Storage
Feature Descriptions
Appliances: Dishwasher, Disposal, Microwave, Range, Refrigerator
Association Amenities: Owner Allowed Golf Cart, Owner Allowed Motorcycle, Pet Restrictions, Tenant Allowed Golf Cart, Tenant Allowed Motorcycle
Community Features: Golf Carts OK, Long Term Rental Allowed, Short Term Rental Allowed
Door Features: Storm Door(s)
Exterior: Vinyl Siding
Flooring: Tile, Vinyl, Wood
HOA Fee: 0/ Monthly
Laundry: Washer Hookup
Lot: Flood Zone, Lake Front, Pond on Lot, Rectangular, Rectangular Lot, Stream/Creek
Parcel#: 35114040029
Parking: Underground, Boat
Parking Notes: Underground, Boat
Patio/Porch: Rear Porch, Deck, Front Porch, Patio
Pets Allowed: Owner Only, Yes
Security: Smoke Detector(s)
Utilities: Cable Available, Electricity Available, Phone Available, Sewer Available, Water Available
View: Lake
Water: Public
Water Features: Channel, Creek, Pond
Window: Window Treatments
Room Sizes
Living Room: 11.3Ã?17.1
Kitchen: 11.3x13.75
Dining Room: 12x11.3
Local Schools
High School: North Myrtle Beach High School
Middle School: North Myrtle Beach Middle School
Elementary School: Ocean Drive Elementary
Listed By / Shown By
Listed By
Agency Name: REMAX Results
Agency Contact: Cell: 704-746-7513
Shown By
Agent Name: Scott Mathews
Agent Phone: (843) 222-7082
Agency Title: CENTURY 21 Thomas

Estimate Your Payment
Estimated Payment
$ 1,510.34 per month $1,335.34 Principal & Interest $0.00 Property Tax (data not provided by mls) $175.00 Homeowner's InsuranceChange Payment Information




Privacy Policy / DMCA Notice / ADA Accessibility


This site is hosted, designed and copyright
© 1994 - 2026 by
Delta Media Group, Inc. -- Patent Pending --
310 34th Ave. N | MLS# 2625963
This single family home located at 310 34th Ave. N, North Myrtle Beach, SC 29582 is currently listed for sale with an asking price of $599,999. This property was built in 1978 and has 4 bedrooms and 3 full baths with 1395 sq. ft. 34th Ave. N is located in the Not within a Subdivision subdivision. Search Not Within A Subdivision real estate on scott.century21thomas.com today.