


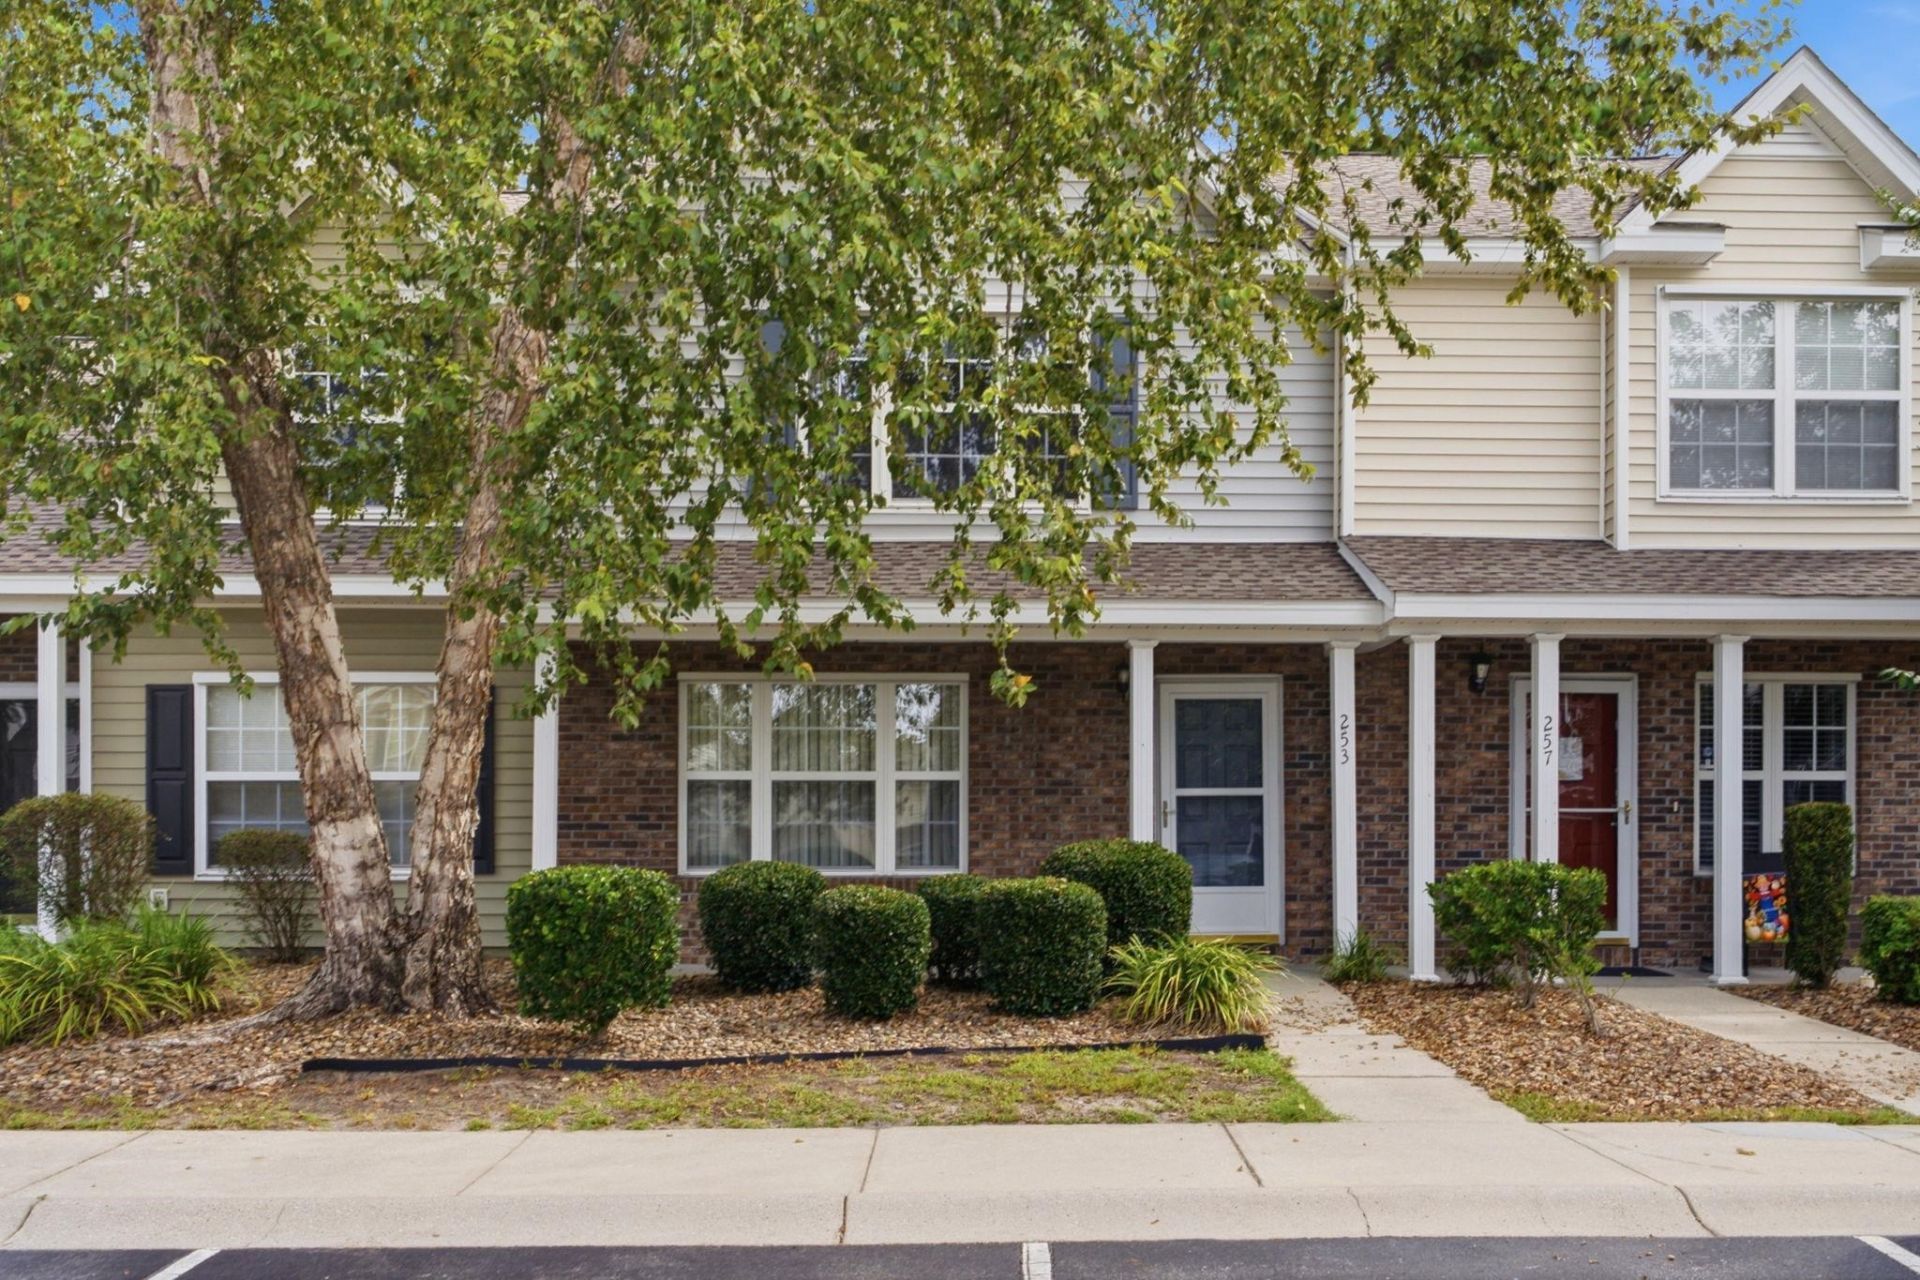


BEDS2
BATHS2 full 1 partial
SQUARE FEET1,268
MLS#2625410
STATUSActive
PROPERTY TYPEResidential - Townhouse
SUBDIVISIONSawgrass East - Carolina Forest
Property Description
Discover refined, low-maintenance living in this beautifully cared-for 2-bedroom, 2.5-bath townhome in the sought-after Sawgrass East community. This unit includes a new roof - 2026. A new water heater - 2026. Elegant granite countertops, smudge-resistant black stainless steel appliances, fresh interior paint, new light fixtures, durable LVP flooring on the main level, and plush carpeting on the stairs and in both bedrooms. The inviting living room flows seamlessly into the dining area and kitchen, creating a comfortable setting for everyday living and entertaining. Beyond the kitchen, a screened porch offers a peaceful private wooded backdrop. Upstairs, each spacious bedroom features its own private bath and generous walk-in closet. Residents of Sawgrass East enjoy access to a large community swimming pool and a convenient location near Carolina Forest shopping, outlet stores, restaurants, several top golf courses, schools and Coastal Carolina University. The beautiful beaches of Myrtle Beach and the popular Oceanfront Boardwalk are less than 10 miles away offering easy access to coastal fun, entertainment, and attractions.
Property Features
Property Type: Residential - Townhouse
Cooling: Central Air
Heating: Central, Electric
Stories: 2.0
Year Built: 2005
Amenities
Ceiling Fan(s)
Dual Sinks
Linen Closet
Tub Shower
Vanity
Vaulted Ceiling(s)
Walk-In Closet(s)
Window Treatments
Breakfast Bar
Entrance Foyer
High Speed Internet
Kitchen Island
Stainless Steel Appliances
Solid Surface Counters
Porch
Storage
Feature Descriptions
Appliances: Dishwasher, Disposal, Microwave, Range, Refrigerator, Dryer, Washer
Association Amenities: Owner Allowed Motorcycle, Pet Restrictions, Pets Allowed, Trash, Cable TV, Maintenance Grounds
Community Features: Cable TV, Internet Access, Long Term Rental Allowed, Pool
Days on Site: 7
Door Features: Storm Door(s)
Exterior: Vinyl Siding
Flooring: Carpet, Luxury Vinyl, Luxury VinylPlank
HOA: Yes
HOA Fee: 423/ Monthly
Laundry: Washer Hookup
Lot: Outside City Limits, Rectangular, Rectangular Lot
Parcel#: 39814020049
Parking: Assigned
Parking Notes: Assigned
Patio/Porch: Rear Porch, Front Porch, Porch, Screened
Pets Allowed: Owner Only, Yes
Pool: Community, Outdoor Pool
Security: Smoke Detector(s)
Swimming Pool: Yes
Utilities: Cable Available, Electricity Available, Phone Available, Sewer Available, Underground Utilities, Water Available, High Speed Internet Available, Trash Collection
Water: Public
Window: Storm Window(s)
Local Schools
High School: Carolina Forest High School
Middle School: Ten Oaks Middle School
Elementary School: Carolina Forest Elementary School
Listed By / Shown By
Listed By
Agency Name: RE/MAX Executive
Agency Contact: Cell: 843-630-0402
Shown By
Agent Name: Scott Mathews
Agent Phone: (843) 222-7082
Agency Title: CENTURY 21 Thomas

Estimate Your Payment
Estimated Payment
$ 591.55 per month $523.01 Principal & Interest $0.00 Property Tax (data not provided by mls) $68.54 Homeowner's InsuranceChange Payment Information




Privacy Policy / DMCA Notice / ADA Accessibility


This site is hosted, designed and copyright
© 1994 - 2026 by
Delta Media Group, Inc. -- Patent Pending --
253 Seabert Rd., Unit 253 | MLS# 2625410
This townhouse located at 253 Seabert Rd., Unit 253, Myrtle Beach, SC 29579 is currently listed for sale with an asking price of $235,000. This property was built in 2005 and has 2 bedrooms and 2 full and 1 partial baths with 1268 sq. ft. Seabert Rd., Unit 253 is located in the Sawgrass East - Carolina Forest subdivision. Search Sawgrass East - Carolina Forest real estate on scott.century21thomas.com today.