




BEDS3
BATHS2 full
SQUARE FEET1,406
MLS#2617903
STATUSActive
PROPERTY TYPEResidential - Mobile Home
SUBDIVISIONLakeside Crossing
Property Description
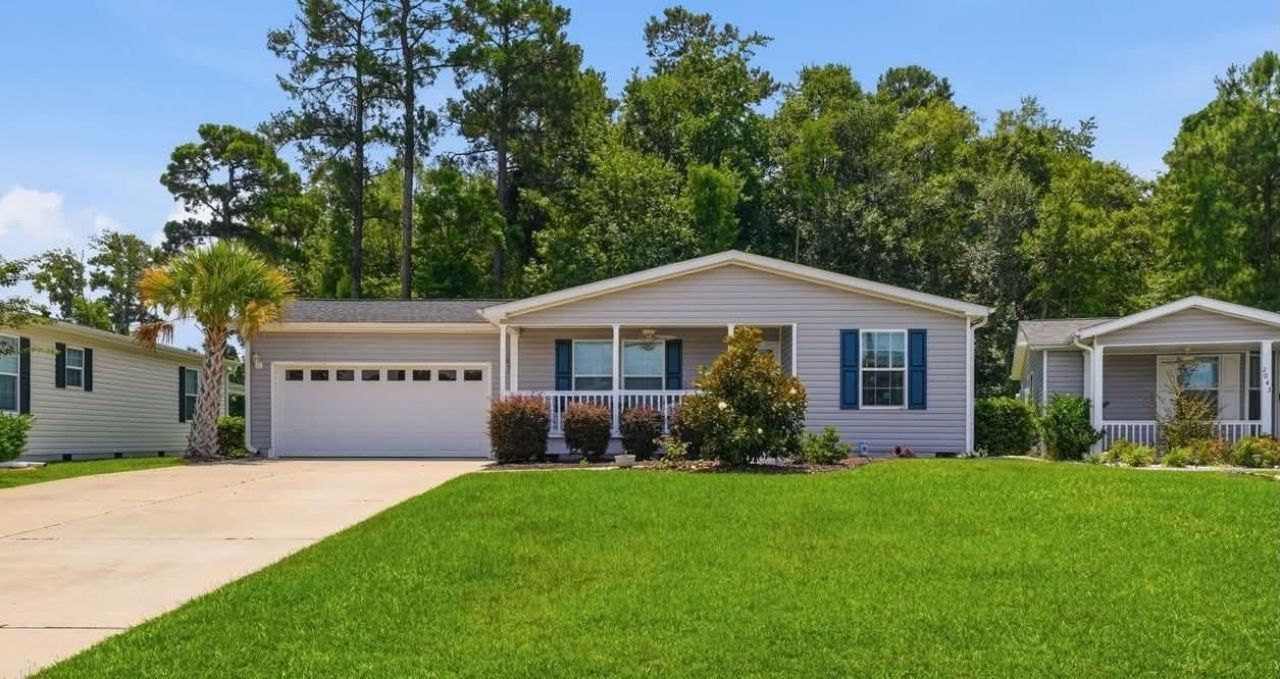
*OPEN HOUSE SAT 7/18 12-2PM* Welcome to Lakeside Crossing! Gated 55+ community where the lifestyle you have been dreaming about becomes reality! This 2020 Doral floor plan blends comfort, style, and functionality. The open concept living and dining areas flow into a screened porch with an E-Z Breeze Window System for year round enjoyment while offering peaceful side water views. Private wooded lot with fenced in patio. The split-bedroom layout provides privacy, while the spacious primary suite creates the perfect retreat. Laundry room and pantry provide the space you desire. Enjoy outstanding curb appeal with a welcoming front porch, attached two car garage, and an oversized driveway with parking. A premier 55+ gated community where youll enjoy resort-style amenities, a full-time Activities Director with daily planned events, a lake for catch and release fishing, paddle boats, and billiards for your entertainment in a beautiful South Carolina setting! More than a home, this is the lifestyle youve been waiting for. Leased Land
Property Features
Property Type: Residential - Mobile Home
Basement: Crawl Space
Cooling: Central Air
Garage: 2 car attached
Heating: Central, Electric
Home Style: Mobile Home
Stories: 1.0
Year Built: 2020
Amenities
Ceiling Fan(s)
Dual Sinks
Main Level Primary
Split Bedrooms
Separate Shower
Vanity
Walk-In Closet(s)
Window Treatments
Breakfast Bar
Bedroom on Main Level
Kitchen Island
Solid Surface Counters
Sprinkler/Irrigation
Porch
Patio
Feature Descriptions
Appliances: Dishwasher, Disposal, Microwave, Range, Refrigerator, Dryer, Washer
Association Amenities: Clubhouse, Gated, Owner Allowed Golf Cart, Owner Allowed Motorcycle, Pet Restrictions, Security, Tenant Allowed Golf Cart, Tennis Court(s)
Community Features: Clubhouse, Golf Carts OK, Gated, Recreation Area, Tennis Court(s), Long Term Rental Allowed, Pool
Exterior: Vinyl Siding
Flooring: Carpet, Laminate, Tile
HOA Fee: 0/ Monthly
Laundry: Washer Hookup
Parcel#: 40011010033
Parking: Attached, Garage, Two Car Garage, Garage Door Opener
Parking Notes: Attached, Garage, Two Car Garage, Garage Door Opener
Patio/Porch: Rear Porch, Front Porch, Patio, Porch, Screened
Pets Allowed: Owner Only, Yes
Pool: Community, Indoor, Outdoor Pool
Security: Gated Community, Smoke Detector(s), Security Service
Swimming Pool: Yes
Utilities: Cable Available, Electricity Available, Phone Available, Sewer Available, Underground Utilities, Water Available
Water: Public
Window: Window Treatments
Room Sizes
Living Room: 14'7x14'6
Dining Room: 14'7x12'6
Bedroom 2: 9'11x10'5 Level - First
Primary Bedroom: 14'6 x 12 Level - First
Bedroom 1: 10'9x12'4 Level - First
Local Schools
High School: Carolina Forest High School
Middle School: Ten Oaks Middle
Elementary School: Carolina Forest Elementary School
Listed By / Shown By
Listed By
Agency Name: Realty ONE Group Dockside
Agency Phone: 843-492-4030
Shown By
Agent Name: Scott Mathews
Agent Phone: (843) 222-7082
Agency Title: CENTURY 21 Thomas

Estimate Your Payment
Estimated Payment
$ 566.38 per month $500.75 Principal & Interest $0.00 Property Tax (data not provided by mls) $65.63 Homeowner's InsuranceChange Payment Information




Privacy Policy / DMCA Notice / ADA Accessibility


This site is hosted, designed and copyright
© 1994 - 2026 by
Delta Media Group, Inc. -- Patent Pending --
2039 Eastlynn Dr. | MLS# 2617903
This single family home located at 2039 Eastlynn Dr., Conway, SC 29526 is currently listed for sale with an asking price of $225,000. This property was built in 2020 and has 3 bedrooms and 2 full baths with 1406 sq. ft. Eastlynn Dr. is located in the Lakeside Crossing subdivision. Search Lakeside Crossing real estate on scott.century21thomas.com today.