


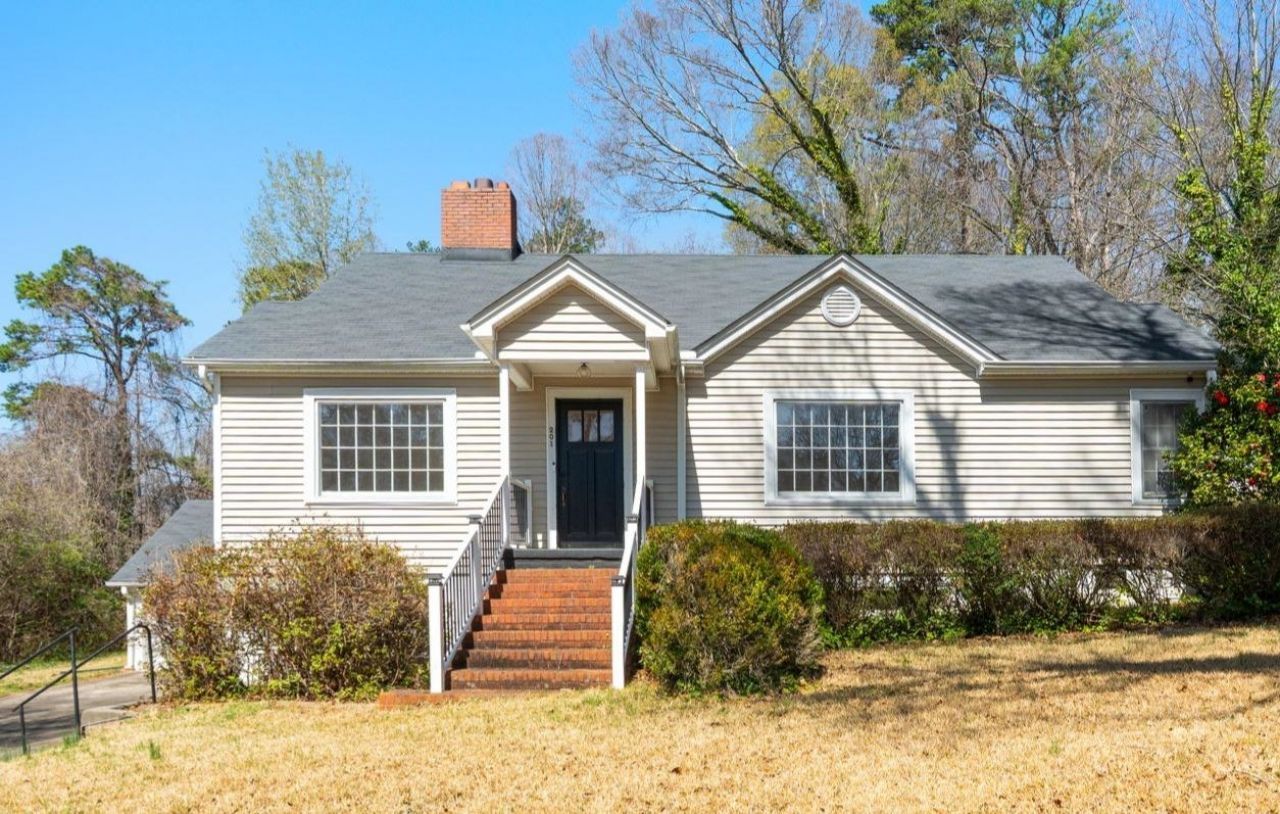


BEDS3
BATHS2 full
SQUARE FEET2,043
MLS#2624808
STATUSActive
PROPERTY TYPEResidential - Single Family
SUBDIVISIONOutside of Horry Georgetown counties
Property Description
Extensively updated and move-in ready, this charming home features a ** Mother in Law Suite ** and flexible living spaces just minutes from downtown Easley. Located in a quiet, established neighborhood, the home offers convenient access to shopping, dining, and everyday amenities. The lower-level suite includes a second kitchen, living area, bedroom, full bath, and private exterior entrance. Connected to the main level by interior stairs, this space provides added privacy, convenience, and versatility while remaining part of one home. Throughout the home, restored original hardwood floors, abundant natural light, craftsman-style trim, crown molding, built-ins, and a cozy fireplace blend classic character with modern functionality. The updated main kitchen features quartz countertops, shaker-style cabinetry, stainless steel appliances, a farmhouse sink, under-cabinet lighting, and a timeless backsplash. Additional features include a walk-up attic with expansion potential, tankless water heater, natural gas utilities, spacious garage with storage, large driveway with ample parking, and a private, manageable yard with mature landscaping. An exterior hot tub conveys with the property, offering a welcoming place to relax and unwind. Enjoy classic character, thoughtful updates, and versatile living spaces near everything Easley has to offer. Not all bedrooms are conforming; contact agent for full bedroom details. * THIS HOME IS NOT FOR RENT. *
Property Features
Property Type: Residential - Single Family
Basement: Crawl Space
Cooling: Central Air
Garage: 2 car attached
Heating: Central, Electric, Gas
Home Style: Traditional
Lot Size: 0.38 Acres
Stories: 2.0
Year Built: 1947
Amenities
Attic
Ceiling Fan(s)
Dual Sinks
Fireplace
Pull Down Attic Stairs
Permanent Attic Stairs
Skylights
Separate Shower
Walk-In Closet(s)
Bedroom on Main Level
Breakfast Area
In-Law Floorplan
Stainless Steel Appliances
Solid Surface Counters
Hot Tub/Spa
Patio
Feature Descriptions
Appliances: Dishwasher, Disposal, Microwave, Range, Refrigerator, Range Hood, Dryer, Washer
Days on Site: 15
Door Features: Storm Door(s)
Exterior: Brick Veneer, Vinyl Siding
Flooring: Tile, Wood
HOA Fee: 0/ Monthly
Hot Tub: Yes
Laundry: Washer Hookup
Lot: City Lot, Irregular Lot
Lot Dimensions: 75x172x100x176
Parcel#: 5019-12-97-0197
Parking: Attached, Garage, Two Car Garage, Garage Door Opener
Parking Notes: Attached, Garage, Two Car Garage, Garage Door Opener
Patio/Porch: Patio
Security: yes
Security: Security System, Smoke Detector(s)
Spa: Yes
Spa: Hot Tub
Utilities: Cable Available, Electricity Available, Natural Gas Available, Phone Available, Sewer Available, Water Available
Water: Public
Window: Skylight(s), Storm Window(s)
Room Sizes
Living Room: 12x32
Kitchen: 10 X18
Dining Room: 11x12
Bedroom 2: 10 X14 Level - Lower
Primary Bedroom: 11 X12 Level - Upper
Bedroom 1: 11 X12 Level - Upper
Local Schools
High School: Outside of Horry & Georgetown Counties
Middle School: Outside of Horry & Georgetown Counties
Elementary School: Outside of Horry & Georgetown Counties
Listed By / Shown By
Listed By
Agency Name: Real Broker, LLC
Agency Contact: jrrealmarketing@gmail.com
Shown By
Agent Name: Scott Mathews
Agent Phone: (843) 222-7082
Agency Title: CENTURY 21 Thomas

Estimate Your Payment
Estimated Payment
$ 981.72 per month $867.97 Principal & Interest $0.00 Property Tax (data not provided by mls) $113.75 Homeowner's InsuranceChange Payment Information




Privacy Policy / DMCA Notice / ADA Accessibility


This site is hosted, designed and copyright
© 1994 - 2026 by
Delta Media Group, Inc. -- Patent Pending --
201 Augusta St | MLS# 2624808
This single family home located at 201 Augusta St, Easley, SC 29640 is currently listed for sale with an asking price of $390,000. This property was built in 1947 and has 3 bedrooms and 2 full baths with 2043 sq. ft. Augusta St is located in the Outside of Horry Georgetown counties subdivision. Search Outside Of Horry Georgetown Counties real estate on scott.century21thomas.com today.