




BEDS4
BATHS2 full 1 partial
SQUARE FEET1,792
MLS#100580091
STATUSPending
PROPERTY TYPEResidential - Single Family
SUBDIVISIONHeritage
Property Description
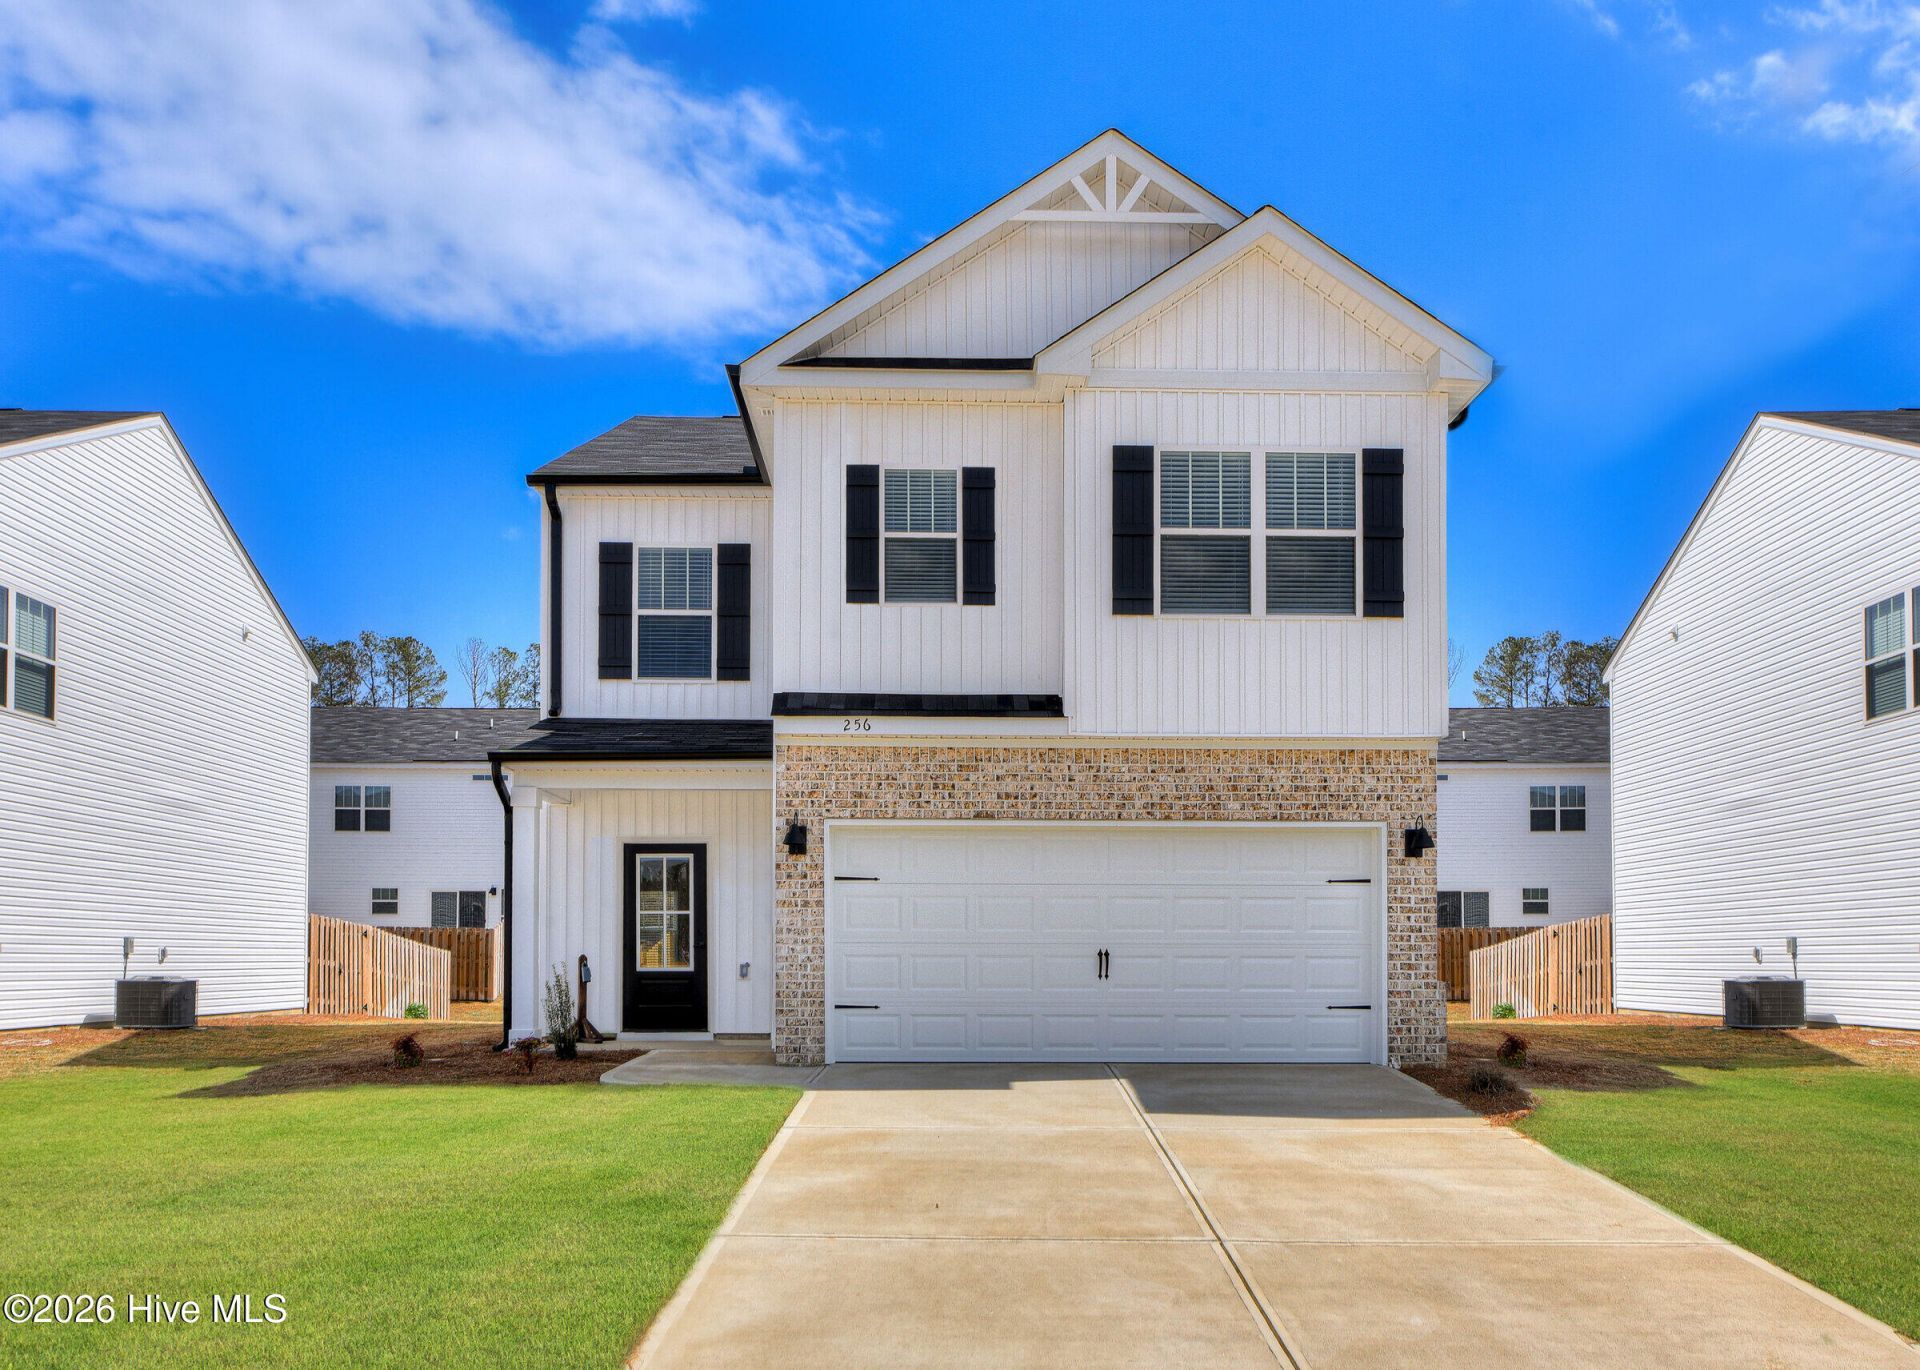
9,000 dollar builder incentive! Take advantage of this limited-time offer on a brand-new Bristol plan in Heritage Place, one of Trenton's most inviting and well-established communities. Use this incentive to buy down your interest rate, cover closing costs, or add upgrades to personalize your new home. Incentive may change at any time, so act quickly. With 1,792 square feet, four bedrooms, and two and a half bathrooms, this thoughtfully designed two-story home blends comfort, efficiency, and easy living in a beautiful setting.From the moment you enter, the Bristol plan feels bright, open, and welcoming. The layout is crafted to make the most of every square foot, offering smooth flow between the great room, dining area, and kitchen. Oversized windows bring in natural light while luxury vinyl plank flooring adds warmth, durability, and a cohesive look throughout the main areas. Whether relaxing at home or hosting friends and family, the open design makes everyday life feel effortless.The kitchen is the heart of the home, offering both style and practicality. Granite countertops, custom cabinetry, and a decorative tile backsplash create a polished, timeless look. The center island provides great workspace and casual seating for busy mornings or gatherings. A spacious pantry and nearby laundry room add convenience and extra storage. It is a welcoming space where everyone naturally comes together.The backyard provides room for gardening, grilling, or creating a cozy outdoor retreat.The owner's suite is a peaceful place to relax. The bedroom offers ample space for a king-size bed and furniture, while large windows keep the room bright and inviting. The en-suite bathroom features a walk-in shower with glass door, modern finishes, and a generous walk-in closet that keeps everything organized and within reach.Three additional bedrooms and a full hallway bathroom provide comfortable accommodations for family members, guests, a home office, or hobby space. Each room includes natural light, good closet storage, and versatile layouts. Whether you need flexible space or dedicated bedrooms, the Bristol plan adapts easily.Throughout the home, you will appreciate quality construction and thoughtful details. Energy-efficient systems, granite countertops, luxury vinyl plank flooring, custom cabinetry, designer lighting, a two-car garage, paved driveway, and a fully sodded yard with professional landscaping all contribute to a polished, move-in-ready experience. Because this is brand-new construction, the full builder's warranty provides peace of mind from the foundation to the roof.Heritage Place is a charming community featuring sidewalks, green spaces, and convenient access to schools, shopping, dining, and recreation. Minutes from I-20, downtown North Augusta, and the Augusta River Region, the location offers convenience for commuters and weekend plans. With low-maintenance living, thoughtful design, and the limited-time 9,000 dollar builder incentive, this Bri
Property Features
Property Type: Residential - Single Family
Cooling: Central Air, Ceiling Fan(s)
Garage: 2 car attached
Heating: Electric, Forced Air
Lot Size: 0.14 Acres
Roof Type: Composition
Stories: 2.0
Year Built: 2026
Amenities
Walk-in Closet(s)
Solid Surface
Kitchen Island
Ceiling Fan(s)
Pantry
Walk-in Shower
Blinds/Shades
Eat-in Kitchen
Walk-In Closet(s)
Feature Descriptions
Association Amenities: Sidewalks, Street Lights
Days on Site: 39
Exterior: Vinyl Siding, Wood Frame
HOA Fee: $250/ Annually
Lot Dimensions: 40x150
Parcel#: 6b
Parking: Concrete, Garage Door Opener, Garage
Parking Notes: Concrete, Garage Door Opener, Garage
Patio/Porch: Front Porch
Special View Info: See Remarks
Utilities: Cable Available, Sewer Available, Water Available
Local Schools
High School: AIKEN HIGH SCHOOL
Middle School: Leavelle McCampbell
Elementary School: Douglas
Listed By / Shown By
Listed By
Agency Name: Real Broker - SC
Shown By
Agent Name: Scott Mathews
Agent Phone: (843) 222-7082
Agency Title: CENTURY 21 Thomas

Estimate Your Payment
Estimated Payment
$ 702.06 per month $620.71 Principal & Interest $0.00 Property Tax (data not provided by mls) $81.35 Homeowner's InsuranceChange Payment Information




MLS Licensed Data - Copyright 2018 NCRMLS. All rights reserved. North Carolina Regional Multiple Listing Service, (NCRMLS), provides content displayed here (“provided content”) on an “as is” basis and makes no representations or warranties regarding the provided content, including, but not limited to those of non-infringement, timeliness, accuracy, or completeness. Individuals and companies using information presented are responsible for verification and validation of information they utilize and present to their customers and clients. NCRMLS will not be liable for any damage or loss resulting from use of the provided content or the products available through Portals, IDX, VOW, and/or Syndication. Recipients of this information shall not resell, redistribute, reproduce, modify, or otherwise copy any portion thereof without the expressed written consent of NCRMLS.
Privacy Policy / DMCA Notice / ADA Accessibility


This site is hosted, designed and copyright
© 1994 - 2026 by
Delta Media Group, Inc. -- Patent Pending --
136 Traditions Drive | MLS# 100580091
This single family home located at 136 Traditions Drive, Trenton, SC 29847 is currently listed for sale with an asking price of $278,900. This property was built in 2026 and has 4 bedrooms and 2 full and 1 partial baths with 1792 sq. ft. Traditions Drive is located in the Heritage subdivision. Search Heritage real estate on scott.century21thomas.com today.