




BEDS4
BATHS2 full
SQUARE FEET1,781
MLS#2625705
STATUSActive
PROPERTY TYPEResidential - Single Family
SUBDIVISIONDogbluff Estates
Property Description
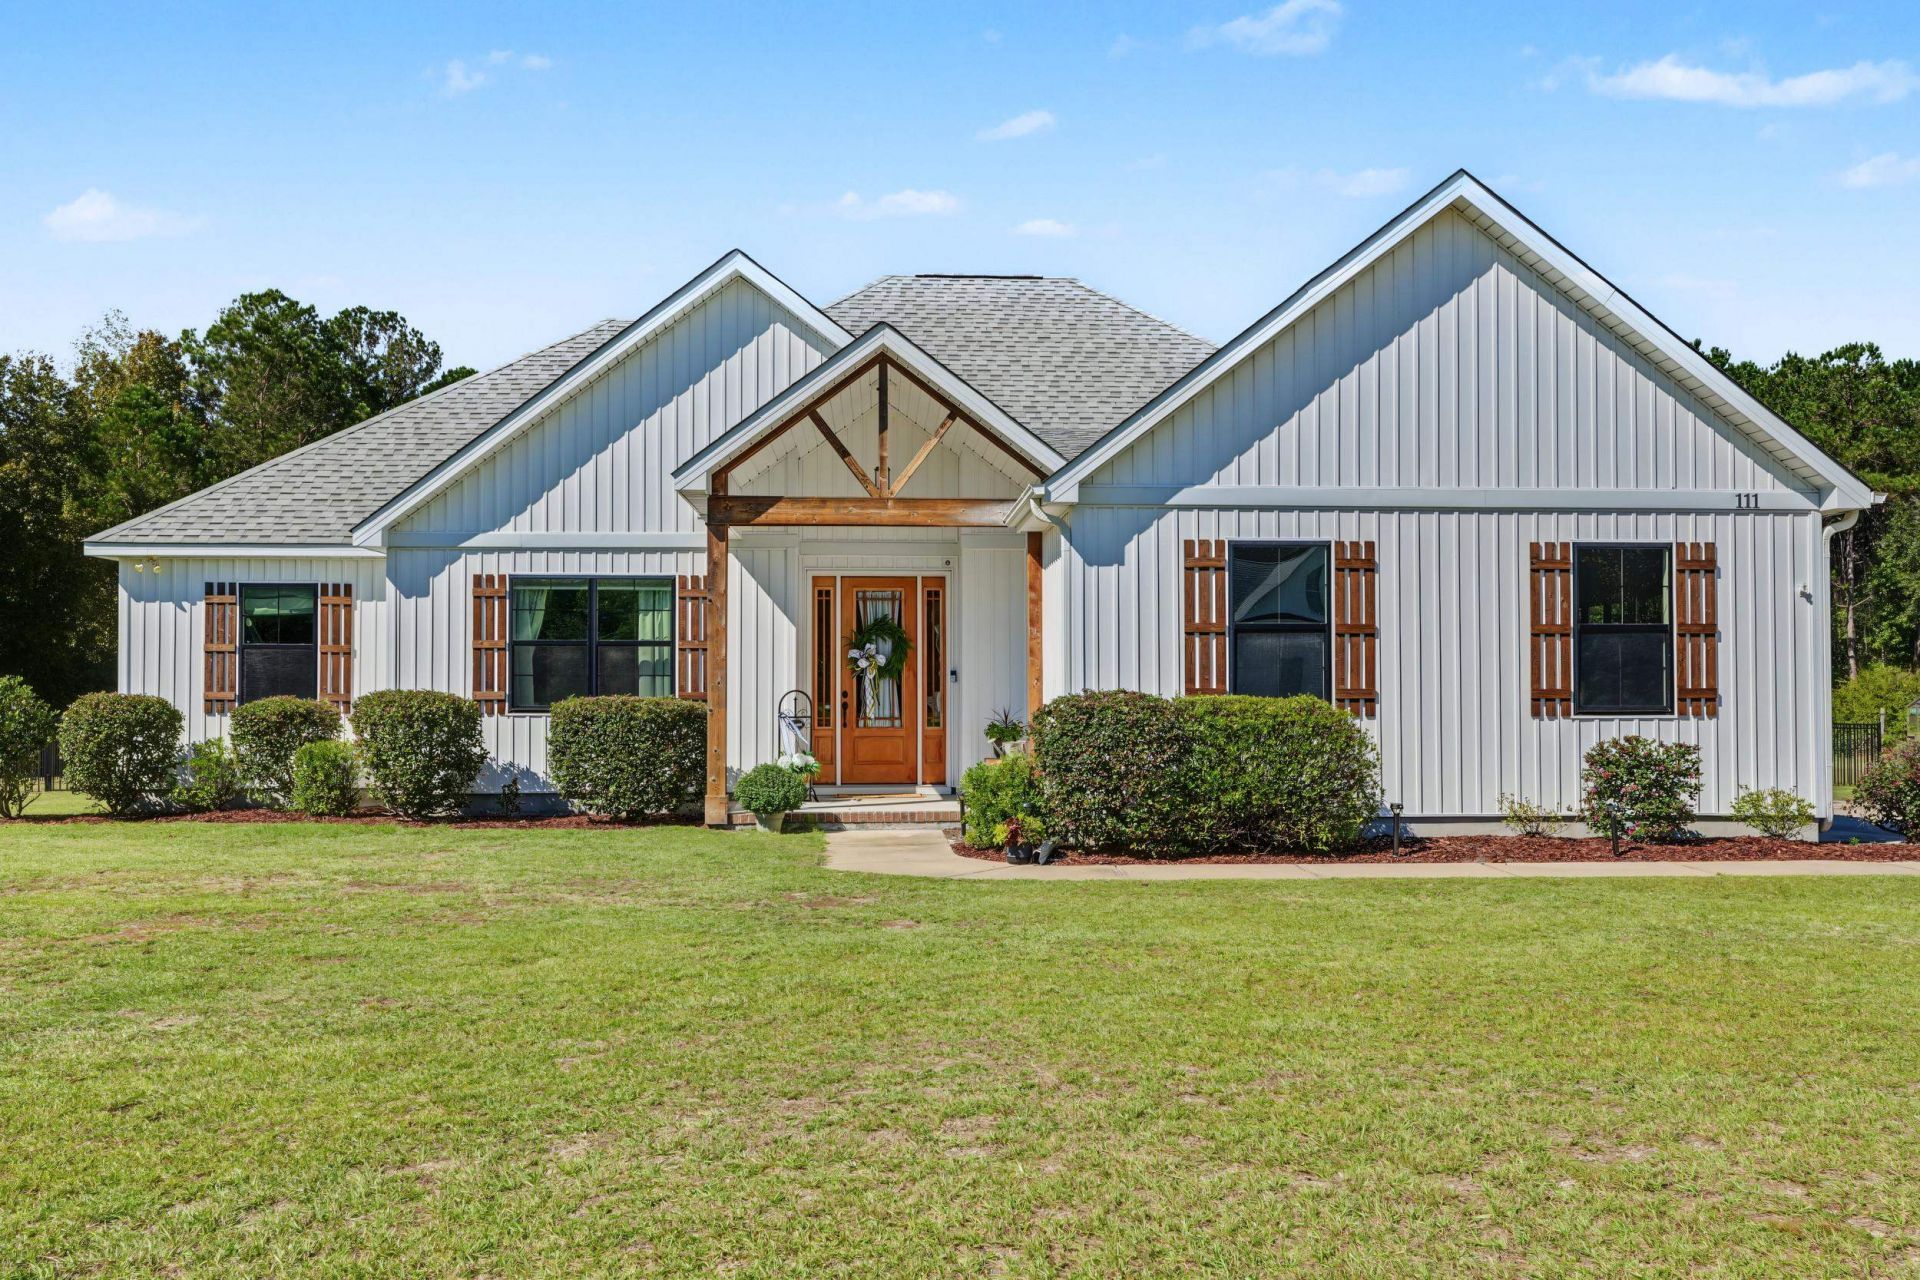
A little country, a lot of charm, and SO much to love! Situated on 3.07 acres with NO HOA, this beautiful 4 bedroom, 2 bath modern farmhouse offers room to spread out, breathe a little deeper, and enjoy the sweet simplicity of country living, all approximately five minutes from Aynor! From the moment you walk through the foyer, your eye is drawn to the vaulted ceilings of the great room and the lovely view of the screened porch and beautiful backyard beyond. Abundant natural light fills the open kitchen and great room, giving the space a warm, welcoming feel. The kitchen has so much to love, with quartz countertops, a gas stove, a walk-in pantry, and a beautiful island featuring a large farmhouse sink. Whether it's a quiet supper at home or a house full of friends, this space brings everyone together! Tucked away for privacy by the split bedroom plan, the spacious primary suite is a beautiful place to unwind at the end of the day. A tray ceiling adds charm to the bedroom, while the bath offers a double sink vanity, a garden tub for a relaxing soak, and a separate shower. A generous walk-in closet completes this sweet retreat! Step outside and find your favorite spot on the screened porch, enjoy an evening on the patio, or spend a little time tending the vegetable garden, complete with its own separate water supply. The fenced backyard adds even more to love, with space to enjoy the outdoors. A side entry two car garage, inviting driveway, and conveniently located laundry room just off the garage round out the thoughtful layout. Approximately twenty minutes from Conway and within reach of a day at the beach, this home offers peaceful country living with everyday conveniences close by. Room to gather, space to garden, and a screened porch to enjoy it all. There's so much to love about calling this beautiful place home!
Property Features
Property Type: Residential - Single Family
Cooling: Central Air
Fenced: Yes
Garage: 2 car attached
Heating: Central, Electric
Home Style: Ranch
Lot Size: 3.07 Acres
Stories: 1.0
Year Built: 2020
Amenities
Split Bedrooms
Window Treatments
Bedroom on Main Level
Entrance Foyer
Kitchen Island
Solid Surface Counters
Fence
Porch
Patio
Feature Descriptions
Appliances: Dishwasher, Disposal, Microwave, Range, Refrigerator, Range Hood
Days on Site: 3
Exterior: Vinyl Siding
Flooring: Carpet, Laminate, Tile
HOA Fee: 0/ Monthly
Laundry: Washer Hookup
Lot: Outside City Limits, Rectangular, Rectangular Lot
Parcel#: 24311040006
Parking: Attached, Two Car Garage, Garage, Garage Door Opener
Parking Notes: Attached, Two Car Garage, Garage, Garage Door Opener
Patio/Porch: Rear Porch, Front Porch, Patio, Porch, Screened
Security: Smoke Detector(s)
Sewer: Septic Tank
Utilities: Electricity Available, Septic Available, Water Available
Water: Public
Window: Window Treatments
Local Schools
High School: Aynor High School
Middle School: Aynor Middle School
Elementary School: Aynor Elementary School
Listed By / Shown By
Listed By
Agency Name: Iron Oak Properties
Agency Phone: 843-430-1851
Shown By
Agent Name: Scott Mathews
Agent Phone: (843) 222-7082
Agency Title: CENTURY 21 Thomas

Estimate Your Payment
Estimated Payment
$ 1,256.10 per month $1,110.56 Principal & Interest $0.00 Property Tax (data not provided by mls) $145.54 Homeowner's InsuranceChange Payment Information




Privacy Policy / DMCA Notice / ADA Accessibility


This site is hosted, designed and copyright
© 1994 - 2026 by
Delta Media Group, Inc. -- Patent Pending --
111 Evans Branch Court | MLS# 2625705
This single family home located at 111 Evans Branch Court , Galivants Ferry, SC 29544 is currently listed for sale with an asking price of $499,000. This property was built in 2020 and has 4 bedrooms and 2 full baths with 1781 sq. ft. Evans Branch Court is located in the Dogbluff Estates subdivision. Search Dogbluff Estates real estate on scott.century21thomas.com today.